Beautifully updated corner unit in sought-after Boca Barwood! This bright and airy ground-floor condo features windows in every room, filling the space with natural light. Enjoy new flooring throughout, a fully renovated primary bath, updated guest bath, modern kitchen, new lighting, and a brand-new A/C and refrigerator. Relax on your front and rear screened patios, enjoy a peaceful golf course view and free golf balls for the picking. Prime location within a well-maintained building and community. Assigned covered parking included. Move-in ready and perfect for year-round living or seasonal enjoyment!
For sale
Price cut: $7.5K (7/10)
$265,000
23277 Barwood Lane N #109, Boca Raton, FL 33428
2beds
1,400sqft
Condominium
Built in 1978
-- sqft lot
$257,500 Zestimate®
$189/sqft
$665/mo HOA
What's special
- 120 days |
- 213 |
- 10 |
Zillow last checked:
Listing updated:
Listed by:
Thomas Salzman 954-290-7539,
Keller Williams Realty Boca Raton
Source: BeachesMLS,MLS#: B26018209 Originating MLS: BeachesMLS
Originating MLS: BeachesMLSFacts & features
Interior
Bedrooms & bathrooms
- Bedrooms: 2
- Bathrooms: 2
- Full bathrooms: 2
- Main level bathrooms: 2
- Main level bedrooms: 2
Primary bedroom
- Level: First
- Area: 204
- Dimensions: 17 X 12
Kitchen
- Level: First
- Area: 81
- Dimensions: 9 X 9
Living room
- Level: First
- Area: 247
- Dimensions: 19 X 13
Heating
- Central, Electric
Cooling
- Central Air, Ceiling Fan(s), Electric
Appliances
- Included: Dryer, Dishwasher, Electric Range, Disposal, Ice Maker, Microwave, Range, Refrigerator, Washer
- Laundry: Washer Hookup, Inside, Laundry Closet, Washer Dryer Install Allowed
Features
- Eat-in Kitchen, Living/Dining Room, Main Level Primary, Split Bedrooms, Walk-In Closet(s)
- Flooring: Carpet, Tile, Vinyl
- Has fireplace: No
Interior area
- Total structure area: 1,608
- Total interior livable area: 1,400 sqft
Video & virtual tour
Property
Parking
- Total spaces: 300
- Parking features: Assigned, Carport, Detached Carport, Deeded, Guest, Open
- Carport spaces: 1
- Has uncovered spaces: Yes
- Details: CarportSpaces:1.00
Accessibility
- Accessibility features: None
Features
- Levels: Multi/Split,One
- Stories: 1
- Entry location: Entry Level Living Area
- Patio & porch: Covered, Open, Patio, Screened, Balcony
- Exterior features: Balcony, Outdoor Living Area
- Pool features: Association
- Has view: Yes
- View description: Golf Course
- Waterfront features: None
Lot
- Features: Cul-De-Sac, Fruit Trees, None, On Golf Course
Details
- Additional structures: None
- Parcel number: 00424731050031090
- Zoning: RH
- Special conditions: Standard,Listed As-Is
- Other equipment: None
Construction
Type & style
- Home type: Condo
- Architectural style: Contemporary
- Property subtype: Condominium
Materials
- Block
- Roof: Rolled/Hot Mop
Condition
- Resale
- New construction: No
- Year built: 1978
Utilities & green energy
- Sewer: Public Sewer
- Water: Public
- Utilities for property: Cable Available, Electricity Available, Sewer Available, Water Available
Community & HOA
Community
- Features: Sidewalks
- Security: Fire Alarm
- Senior community: Yes
- Subdivision: BARWOOD CONDO
HOA
- Has HOA: Yes
- Amenities included: Clubhouse, Car Wash Area, Elevator(s), Hot Water, Pickleball, Pool, Parking, Shuffleboard Court, Sauna, Sidewalks, Tennis Court(s), Trash
- Services included: Common Areas, Cable TV, Maintenance Grounds, Pest Control, Pool(s), Sewer, Trash, Water
- HOA fee: $665 monthly
- HOA name: Boca Barwood Condominiums
- HOA phone: 954-753-2675
- Second HOA name: BCIA
- Second HOA phone: 954-753-2675
Location
- Region: Boca Raton
Financial & listing details
- Price per square foot: $189/sqft
- Tax assessed value: $95,196
- Annual tax amount: $1,151
- Date on market: 4/24/2026
- Cumulative days on market: 120 days
- Listing terms: Cash,Conventional
- Electric utility on property: Yes
- Road surface type: Asphalt
Estimated market value
$257,500
$245,000 - $270,000
$2,622/mo
Price history
| Date | Event | Price |
|---|---|---|
| 7/10/2026 | Price change | $265,000-2.8%$189/sqft |
Source:  BeachesMLS #B26018209 Report a problem BeachesMLS #B26018209 Report a problem | ||
| 6/10/2026 | Price change | $272,500-0.9%$195/sqft |
Source: BeachesMLS #B26018209 Report a problem | ||
| 4/24/2026 | Listed for sale | $275,000$196/sqft |
Source: BeachesMLS #B26018209 Report a problem | ||
Public tax history
Tax history is unavailable.
Monthly payment
Est. payment
Payment breakdown
Explore the cost of this home by adjusting the details. Changes won't be saved.Climate risks
Neighborhood: Sandalfoot Cove
Nearby schools
GreatSchools rating
- 8/10Hammock Pointe Elementary SchoolGrades: PK-5Distance: 1.3 mi
- 8/10Eagles Landing Middle SchoolGrades: 6-8Distance: 4.1 mi
- 6/10Olympic Heights Community High SchoolGrades: PK,9-12Distance: 3.1 mi
Schools provided by the listing agent
- Elementary: Hammock Pointe
- Middle: Eagles Landing
- High: Olympic Heights
Source: BeachesMLS. This data may not be complete. We recommend contacting the local school district to confirm school assignments for this home.
- $164,4002 bd2 ba1.3k sqft23277 Barwood Ln UNIT 209, Boca Raton, FL 33428Off Market
- $195,3002 bd2 ba1.3k sqft23277 Barwood Ln APT 309, Boca Raton, FL 33428Off Market

- $194,7002 bd2 ba1.3k sqft23277 Barwood Ln APT 101, Boca Raton, FL 33428Off Market
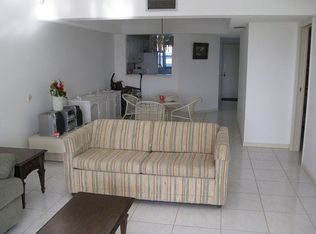
- $155,1002 bd2 ba1.3k sqft23277 Barwood Ln APT 102, Boca Raton, FL 33428Off Market
- $175,8002 bd2 ba1.3k sqft23277 Barwood Ln UNIT 103, Boca Raton, FL 33428Off Market
- $155,0002 bd2 ba1.3k sqft23277 Barwood Ln UNIT 104, Boca Raton, FL 33428Off Market
- $167,6002 bd2 ba1.3k sqft23277 Barwood Ln #105, Boca Raton, FL 33428Off Market
- $154,7002 bd2 ba1.3k sqft23277 Barwood Ln APT 106, Boca Raton, FL 33428Off Market
A local agent can set up tours, give advice and negotiate with sellers.
A local lender can help you make sure your offer is ready when you are.
Similar homes
- $227,5002 bd2 ba1.4k sqft6, Boca Raton, FL 33428For Sale
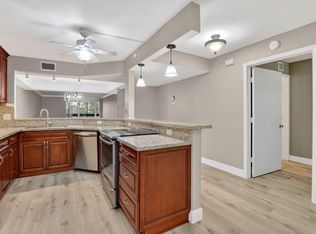
 MLS ID #B26027190, Thomas Salzman, Keller Williams Realty Boca Raton. BeachesMLS
 - $279,9002 bd2 ba1.2k sqft9272 Vista Del Lago #28F, Boca Raton, FL 33428For Sale
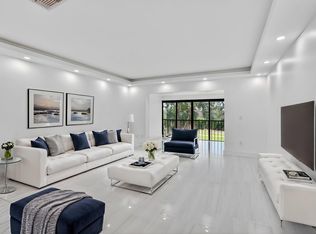 MLS ID #B26063673, Michele Bellisari, Real Broker, LLC. BeachesMLS
 - $229,9002 bd2 ba955 sqft9880, Boca Raton, FL 33428For Sale
 MLS ID #R11113442, Karen E Krasuna PA, Coldwell Banker. BeachesMLS
 - $221,9002 bd2 ba955 sqft9886, Boca Raton, FL 33428For Sale
 MLS ID #R11113488, Catherine Violet O'Callaghan, Coldwell Banker. BeachesMLS
 - $264,8882 bd2 ba1.2k sqft8460 Casa Del Lago #25B, Boca Raton, FL 33433For SaleMLS ID #B26046019, Michelle S Schneider, Lang Realty/ BR. BeachesMLS
- $289,0002 bd2 ba1k sqft11 ROYAL PALM Way #3040, Boca Raton, FL 33432For SaleMLS ID #B26002816, Polly X Parker, LPT Realty, LLC. BeachesMLS
- $274,9003 bd2 ba1.4k sqft3200 N Course Lane #116, Pompano Beach, FL 33069For SaleMLS ID #B26065597, Antonio Vurro, RE/MAX Select Group. BeachesMLS
- $240,0002 bd2 ba1.4k sqft1606 Abaco Drive #A1, Coconut Creek, FL 33066For SaleMLS ID #B26064781, Cheryl B Stein, RE/MAX Direct. BeachesMLS
- $269,0002 bd2 ba978 sqft1231 NW 13th Street #470f, Boca Raton, FL 33486For SaleMLS ID #B26040936, Gislaine Diniz, VantaSure Realty LLC. BeachesMLS
- $279,0002 bd2 ba941 sqftBoca Royal, Boca Raton, FL 33432For SaleMLS ID #B26051330, Michele Viani, EXP Realty. BeachesMLS
- $325,0002 bd2 ba1.2k sqft8545 Casa Del Lago #38 H, Boca Raton, FL 33433For SaleMLS ID #B26060850, Joseph Charles Cartelli, LPT Realty, LLC. BeachesMLS
- $289,0002 bd2 ba1.1k sqft1090 Guildford E #1090, Boca Raton, FL 33434For SaleMLS ID #R11148621, Steve Purvin, Keller Williams Realty Boca Raton. BeachesMLS
- $215,0002 bd2 ba908 sqft20846 Vinesta Circle, Boca Raton, FL 33433For SaleMLS ID #B26044238, Edithann Bradway, The Keyes Company. BeachesMLS
- $275,0002 bd2 ba1.2k sqft625 Oaks Drive #405, Pompano Beach, FL 33069For SaleMLS ID #B26049414, Sharon M Flood, Coldwell Banker Realty. BeachesMLS
- $309,9002 bd2 ba1.1k sqft2905 SW 22nd Avenue #202, Delray Beach, FL 33445For SaleMLS ID #B26044705, Jared Scott BeRossy, Compass Florida LLC. BeachesMLS
- $295,0002 bd2 ba1.3k sqft15790 Loch Maree Lane #3605, Delray Beach, FL 33446For SaleMLS ID #B26060813, Danuta Stein Blashfield PA, William Raveis Real Estate. BeachesMLS
- $285,0003 bd2 ba1.5k sqft3960 Oaks Clubhouse #110, Pompano Beach, FL 33069For SaleMLS ID #B26042795, Marlon Lee, LoKation. BeachesMLS
- $219,0002 bd2 ba1k sqft2214 S Cypress Bend Drive #106, Pompano Beach, FL 33069For SaleMLS ID #F10545399, Cameron Scott, RE/MAX Consultants Realty 1. BeachesMLS
- $299,0002 bd2 ba1.2k sqft351 Club Circle #101, Boca Raton, FL 33487For SaleMLS ID #B26041243, George Pojoga, Providence Real Estate Group. BeachesMLS
- $244,5002 bd2 ba984 sqft4502 N Federal Highway #144e, Lighthouse Point, FL 33064For SaleMLS ID #B26020701, Nicholas A Arciola P.A, 26 North Realty INC. BeachesMLS
