Welcome to 2328 West 33rd Avenue nestled quietly in the heart of Lohi where timeless design meets modern living. Experience the epitome of luxury in this single-family, architecturally captivating home that boasts a modern design and high-end finishes. Constructed with high-quality, low-maintenance brick, this residence features impressive glass wall of windows on the front façade that stretches from street level to the top of the structure, offering both aesthetic appeal and abundant natural light. GOURMET KITCHEN! Indulge your culinary passions in a custom-designed kitchen, complete with locally made cabinets, thoughtfully planned storage solutions by Concept 32, sophisticated stainless steel Viking stainless steel professional appliances, a large Quartz island that comfortably seats four. PRIVATE EVENINGS UNDER THE STARS. Glass accordion doors open from the main living space onto the lovely, private patio. SOPHISTICATED ELEGANCE! Admire the elegant and contemporary floating staircase, which combines premium-quality solid oak treads with the sleek aesthetic of glass balustrade, adding a touch of modern sophistication to the heart of your home. Seller's put an additional $75,000 into the home with a newly designed and installed patio and new, professional landscaping, including a re-designed landscape drainage system. PRIME LOCATION: 95 WALK SCORE! Nestled in the vibrant Lohi neighborhood, this home is just steps away from fabulous restaurants, cozy coffee shops, bakeries, trendy bars, fun brewery’s, and unique shops.
Sold for $1,362,500
$1,362,500
2328 W 33rd Avenue, Denver, CO 80211
4beds
2,646sqft
Single Family Residence
Built in 2019
2,713 Square Feet Lot
$1,291,700 Zestimate®
$515/sqft
$5,790 Estimated rent
Home value
$1,291,700
$1.23M - $1.36M
$5,790/mo
Zestimate® history
Owner options
List your home for rent
$5,790/mo
Rent Zestimate®
Find your next renter with Zillow Rental Manager. Plus, with online applications, you can quickly screen prospective tenants – for free.
$5,790/mo
Rent Zestimate®
Refinance and save
$6,317/mo
Est. payment
Refinancing to a lower rate could help reduce your monthly payments and save thousands over the life of the loan.
$6,317/mo
Est. payment
Explore your selling options
Work with a Zillow partner agent
Leverage their expertise and Zillow's premium Showcase listings to get your home seen by more buyers.
Get startedList with your own agent
Get your home in front of millions of buyers by listing it on Zillow.
Learn how to do itSell it yourself
Take full control of how buyers see your home on Zillow by listing For Sale by Owner (FSBO).
List your homeWhat's special
Zillow last checked:
Listing updated:
Listed by:
Jan Nelsen 303-667-4182 Jnelsen@livsothebysrealty.com,
LIV Sotheby's International Realty
Bought with:
Shelby Richardson, 100099533
LIV Sotheby's International Realty
Source: REcolorado as distributed by MLS GRID,MLS#: 7590681
Facts & features
Interior
Bedrooms & bathrooms
- Bedrooms: 4
- Bathrooms: 5
- Full bathrooms: 4
- 1/2 bathrooms: 1
- Main level bathrooms: 1
Primary bedroom
- Level: Upper
- Area: 208 Square Feet
- Dimensions: 16 x 13
Bedroom
- Level: Upper
- Area: 110 Square Feet
- Dimensions: 11 x 10
Bedroom
- Description: 3rd Floor Office Or Bedroom #4
- Level: Upper
- Area: 150 Square Feet
- Dimensions: 15 x 10
Bedroom
- Level: Basement
- Area: 72 Square Feet
- Dimensions: 9 x 8
Primary bathroom
- Level: Upper
- Area: 110 Square Feet
- Dimensions: 11 x 10
Bathroom
- Level: Main
- Area: 30 Square Feet
- Dimensions: 6 x 5
Bathroom
- Level: Upper
Bathroom
- Description: Full Bathroom For Bedroom Or Office
- Level: Upper
Bathroom
- Level: Basement
Dining room
- Level: Main
- Area: 120 Square Feet
- Dimensions: 12 x 10
Great room
- Level: Basement
- Area: 320 Square Feet
- Dimensions: 20 x 16
Kitchen
- Level: Main
- Area: 144 Square Feet
- Dimensions: 12 x 12
Laundry
- Level: Upper
- Area: 60 Square Feet
- Dimensions: 10 x 6
Living room
- Level: Main
- Area: 285 Square Feet
- Dimensions: 19 x 15
Heating
- Forced Air
Cooling
- Central Air
Appliances
- Included: Dishwasher, Disposal, Gas Water Heater, Range, Range Hood, Refrigerator
- Laundry: In Unit
Features
- Built-in Features, Five Piece Bath, High Ceilings, Kitchen Island, Open Floorplan, Primary Suite, Quartz Counters, Smart Thermostat, Vaulted Ceiling(s), Walk-In Closet(s)
- Flooring: Wood
- Windows: Double Pane Windows, Window Coverings
- Basement: Daylight,Finished,Full
- Number of fireplaces: 1
- Fireplace features: Gas, Living Room
- Common walls with other units/homes: No Common Walls
Interior area
- Total structure area: 2,646
- Total interior livable area: 2,646 sqft
- Finished area above ground: 1,886
- Finished area below ground: 760
Property
Parking
- Total spaces: 2
- Parking features: Concrete, Exterior Access Door, Lighted
- Garage spaces: 2
Features
- Levels: Three Or More
- Entry location: Ground
- Patio & porch: Patio, Rooftop
- Exterior features: Balcony, Gas Valve, Lighting, Private Yard
- Fencing: Partial
Lot
- Size: 2,713 Square Feet
- Features: Level, Sprinklers In Front, Sprinklers In Rear
Details
- Parcel number: 228231082
- Zoning: U-TU-B
- Special conditions: Standard
- Other equipment: Air Purifier
Construction
Type & style
- Home type: SingleFamily
- Architectural style: Contemporary
- Property subtype: Single Family Residence
Materials
- Brick, Frame
- Roof: Membrane
Condition
- Year built: 2019
Utilities & green energy
- Electric: 220 Volts
- Sewer: Public Sewer
- Water: Public
- Utilities for property: Cable Available, Electricity Connected, Natural Gas Available, Natural Gas Connected
Community & HOA
Community
- Security: Carbon Monoxide Detector(s), Security System, Smart Cameras, Smoke Detector(s), Video Doorbell
- Subdivision: Lohi,Highland,Highlands
HOA
- Has HOA: No
Location
- Region: Denver
Financial & listing details
- Price per square foot: $515/sqft
- Tax assessed value: $1,234,100
- Annual tax amount: $6,121
- Date on market: 7/19/2024
- Listing terms: Cash,Conventional,FHA,Jumbo
- Exclusions: Staging Furniture And Accessories.
- Ownership: Individual
- Electric utility on property: Yes
- Road surface type: Alley Paved
Price history
| Date | Event | Price |
|---|---|---|
| 9/3/2024 | Sold | $1,362,500-0.9%$515/sqft |
Source:  REcolorado as distributed by MLS GRID #7590681 Report a problem REcolorado as distributed by MLS GRID #7590681 Report a problem | ||
| 8/1/2024 | Pending sale | $1,375,000$520/sqft |
Source: REcolorado as distributed by MLS GRID #7590681 Report a problem | ||
| 7/29/2024 | Price change | $1,375,000-5.2%$520/sqft |
Source: REcolorado as distributed by MLS GRID #7590681 Report a problem | ||
| 7/19/2024 | Listed for sale | $1,450,000+31.8%$548/sqft |
Source: REcolorado as distributed by MLS GRID #7590681 Report a problem | ||
| 3/9/2020 | Sold | $1,100,000$416/sqft |
Source: Agent Provided Report a problem | ||
Public tax history
| Year | Property taxes | Tax assessment |
|---|---|---|
| 2024 | $6,121 +6.8% | $79,000 -4.2% |
| 2023 | $5,733 +3.6% | $82,470 +14.4% |
| 2022 | $5,534 +27.2% | $72,090 -2.8% |
| 2021 | $4,349 +47.8% | $74,160 +26.5% |
| 2020 | $2,942 | $58,623 |
Find assessor info on the county website
Neighborhood: Highland
Nearby homes
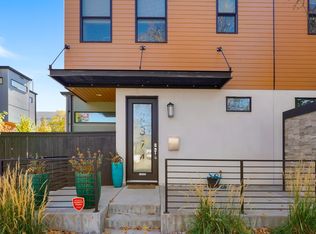
- $1,106,6003 bd5 ba2.5k sqft2374 W 33rd Ave, Denver, CO 80211Off Market
- $1,170,0003 bd5 ba2.5k sqft2384 W 33rd Ave, Denver, CO 80211Sold
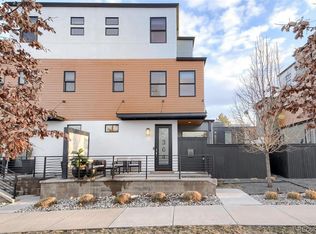
- $1,225,0003 bd5 ba2.4k sqft2364 W 33rd Ave, Denver, CO 80211Sold
- $2,045,8004 bd4 ba4k sqft3240 Zuni St, Denver, CO 80211Off Market

- $1,052,3003 bd5 ba2.5k sqft2354 W 33rd Ave, Denver, CO 80211Off Market
- $2,356,3002 bd3 ba2.2k sqft3238 N Zuni St, Denver, CO 80211Off Market
- $332,4003,368 Square Feet3236 Zuni St, Denver, CO 80211Off Market
- $1,166,6002 bd4 ba1.8k sqft2326 W 33rd Ave, Denver, CO 80211Off Market
Nearby schools
GreatSchools rating
- 4/10Bryant Webster K-8 SchoolGrades: PK-8Distance: 0.5 mi
- 5/10North High SchoolGrades: 9-12Distance: 0.5 mi
- 9/10Skinner Middle SchoolGrades: 6-8Distance: 1.1 mi
Schools provided by the listing agent
- Elementary: Edison
- Middle: Strive Sunnyside
- High: North
- District: Denver 1
Source: REcolorado as distributed by MLS GRID. This data may not be complete. We recommend contacting the local school district to confirm school assignments for this home.
Get a cash offer in 3 minutes
Find out how much your home could sell for in as little as 3 minutes with a no-obligation cash offer.
Estimated market value
$1,291,700
Get a cash offer in 3 minutes
Find out how much your home could sell for in as little as 3 minutes with a no-obligation cash offer.
Estimated market value
$1,291,700
- Colorado
- Denver County
- Denver
- 80211
- Highland
- 2328 W 33rd Avenue
Nearby cities
Nearby neighborhoods
Nearby zip codes
Other Denver Topics
