Skip main navigation
Sold for $1,170,000
  • $1,170,000

    2384 W 33rd Avenue, Denver, CO 80211

    3beds
    2,511sqft
    Townhouse
    Built in 2012
    2,602 Square Feet Lot
    $1,104,000 Zestimate®
    $466/sqft
    $5,265 Estimated rent

    Home value

    $1,104,000

    $1.05M - $1.16M

    $5,265/mo

    Zestimate® history
    Loading
    Loading...

    Owner options

    List your home for rent

    $5,265/mo

    Rent Zestimate®

    Find your next renter with Zillow Rental Manager. Plus, with online applications, you can quickly screen prospective tenants – for free.

    Learn more

    $5,265/mo

    Rent Zestimate®

    Refinance and save

    $6,781/mo

    Est. payment

    Refinancing to a lower rate could help reduce your monthly payments and save thousands over the life of the loan.

    See today's rates

    $6,781/mo

    Est. payment

    Explore your selling options

    Work with a Zillow partner agent

    Leverage their expertise and Zillow's premium Showcase listings to get your home seen by more buyers.

    Get started

    List with your own agent

    Get your home in front of millions of buyers by listing it on Zillow.

    Learn how to do it

    Sell it yourself

    Take full control of how buyers see your home on Zillow by listing For Sale by Owner (FSBO).

    List your home

    What's special

    Built-in cappuccino machinePrivate yardVibrant heart of lohiCinematic adventuresWorld-class restaurantsCoffee shopsGourmet kitchen
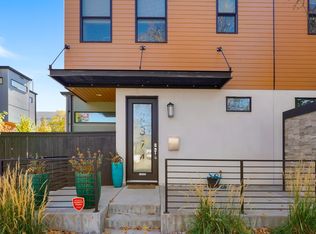
    Welcome to your dream home in the vibrant heart of LoHi, Denver, where every corner of this residence radiates excitement and possibilities! Step inside this enchanting 3-bedroom, 5-bathroom haven, and discover a world of indulgence and entertainment. The gourmet kitchen, a culinary masterpiece in itself, is equipped with top-of-the-line appliances and a built-in cappuccino machine that turns every morning into a caffeinated adventure. For wine connoisseurs, a wine cellar awaits, where your favorite vintages are elegantly showcased, just waiting for the perfect moment to be uncorked. Movie nights reach a new level in your very own media room, a place where cinematic adventures and gaming marathons come to life. And when it's time to explore your hobbies or find a quiet sanctuary, you'll discover a room for everything. This four-story haven doesn't just offer rooms; it offers an entire universe of possibilities for relaxation and fun. Each floor is designed to be an experience on its own. Outside, this home continues to impress with three outdoor spaces, including rooftop decks and a private yard that provide breathtaking views of Denver's skyline, perfect for morning coffee or evening cocktails. Located in the heart of LoHi, everything you need is within walking distance. Coffee shops, bars, and world-class restaurants are at your doorstep. Parks and downtown are just a stone's throw away, and public transit makes exploring the city a breeze. Don't miss this chance to make this extraordinary home your own - where luxury, excitement, and the vibrant spirit of LoHi combine to create an unparalleled living experience.

    Zillow last checked:

    Listing updated:

    Listed by:

    Savannah Joyce 720-505-4448 Savannah@savvyRE.com,

    Compass - Denver

    Bought with:

    Jennifer Gentry, 100070167

    GREEN DOOR LIVING REAL ESTATE

    Source: REcolorado as distributed by MLS GRID,MLS#: 9105114MLS Logo

    Facts & features

    Interior

    Bedrooms & bathrooms
    • Bedrooms: 3
    • Bathrooms: 5
    • Full bathrooms: 3
    • 1/2 bathrooms: 1
    • 1/4 bathrooms: 1
    • Main level bathrooms: 1
    Primary bedroom
    • Level: Upper
    Bedroom
    • Level: Upper
    Bedroom
    • Level: Upper
    Primary bathroom
    • Level: Upper
    Bathroom
    • Level: Main
    Bathroom
    • Level: Upper
    Bathroom
    • Level: Upper
    Bathroom
    • Level: Basement
    Bonus room
    • Level: Upper
    Dining room
    • Level: Main
    Kitchen
    • Level: Main
    Laundry
    • Level: Upper
    Living room
    • Level: Main
    Media room
    • Level: Basement
    Other
    • Level: Basement
    Heating
    • Forced Air
    Cooling
    • Central Air
    Appliances
    • Included: Bar Fridge, Dishwasher, Disposal, Dryer, Microwave, Oven, Range, Range Hood, Refrigerator, Washer, Wine Cooler
    Features
    • Built-in Features, Ceiling Fan(s), Eat-in Kitchen, Five Piece Bath, High Ceilings, High Speed Internet, Kitchen Island, Open Floorplan, Primary Suite, Quartz Counters, Smoke Free, Walk-In Closet(s), Wet Bar, Wired for Data
    • Flooring: Carpet, Tile, Wood
    • Windows: Double Pane Windows, Window Treatments
    • Basement: Full
    • Number of fireplaces: 1
    • Fireplace features: Master Bedroom
    • Common walls with other units/homes: End Unit,1 Common Wall
    Interior area
    • Total structure area: 2,511
    • Total interior livable area: 2,511 sqft
    • Finished area above ground: 1,910
    • Finished area below ground: 571

    Property

    Parking
    • Total spaces: 2
    • Parking features: Concrete, Oversized, Storage
    • Attached garage spaces: 2
    Features
    • Levels: Three Or More
    • Entry location: Ground
    • Patio & porch: Deck, Front Porch, Rooftop
    • Exterior features: Balcony, Dog Run, Garden, Lighting, Private Yard
    • Fencing: Full
    • Has view: Yes
    • View description: City, Mountain(s)
    Lot
    • Size: 2,602 sqft
    • Features: Corner Lot, Landscaped, Near Public Transit, Sprinklers In Front, Sprinklers In Rear
    Details
    • Parcel number: 228231063
    • Zoning: U-TU-B
    • Special conditions: Standard

    Construction

    Type & style
    • Home type: Townhouse
    • Architectural style: Contemporary
    • Property subtype: Townhouse
    • Attached to another structure: Yes
    Materials
    • Frame, Metal Siding, Stucco
    • Foundation: Slab
    • Roof: Rolled/Hot Mop
    Condition
    • Updated/Remodeled
    • Year built: 2012

    Utilities & green energy

    • Electric: 110V
    • Sewer: Public Sewer
    • Water: Public
    • Utilities for property: Cable Available, Internet Access (Wired), Natural Gas Connected, Phone Connected

    Community & neighborhood

    Security
    • Security features: Carbon Monoxide Detector(s), Smoke Detector(s)
    Location
    • Region: Denver
    • Subdivision: Lohi

    Other

    Other facts
    • Listing terms: 1031 Exchange,Cash,Conventional,FHA,Jumbo,Other,VA Loan
    • Ownership: Individual
    • Road surface type: Paved

    Price history

    DateEventPrice
    12/19/2023Sold$1,170,000-4.5%$466/sqft
    Source: REcolorado as distributed by MLS GRID #9105114 Report a problem
    11/27/2023Pending sale$1,225,000$488/sqft
    Source: REcolorado as distributed by MLS GRID #9105114 Report a problem
    11/10/2023Listed for sale$1,225,000+42%$488/sqft
    Source: REcolorado as distributed by MLS GRID #9105114 Report a problem
    10/6/2020Sold$862,500-0.7%$343/sqft
    Source: Public Record Report a problem
    9/8/2020Pending sale$869,000$346/sqft
    Source: Milehimodern #3201370 Report a problem
    8/22/2020Price change$869,000-3.4%$346/sqft
    Source: Milehimodern #3201370 Report a problem
    7/24/2020Price change$900,000-2.7%$358/sqft
    Source: Milehimodern #3201370 Report a problem
    6/24/2020Price change$925,000-2.6%$368/sqft
    Source: Milehimodern #3201370 Report a problem
    3/19/2020Listed for sale$950,000+22.6%$378/sqft
    Source: Milehimodern #3201370 Report a problem
    10/3/2016Sold$775,000-1.3%$309/sqft
    Source: Public Record Report a problem
    8/21/2016Pending sale$785,000$313/sqft
    Source: Kentwood Real Estate #1647468 Report a problem
    8/9/2016Listed for sale$785,000+34.2%$313/sqft
    Source: Kentwood Real Estate #1647468 Report a problem
    4/30/2013Sold$585,000$233/sqft
    Source: Public Record Report a problem

    Public tax history

    YearProperty taxesTax assessment
    2024$5,619 +16.3%$72,520 -4.5%
    2023$4,831 +3.6%$75,930 +25%
    2022$4,664 +4.2%$60,750 -2.8%
    2021$4,475 +2.9%$62,500 +3.6%
    2020$4,350 +1.8%$60,325 -0.7%
    2019$4,274 $60,747 +9.9%
    2018$4,274 +1.6%$55,250 +1.3%
    2017$4,205 +5%$54,520 +6.4%
    2016$4,004 +14.1%$51,250
    2015$3,511 +156.1%$51,250 +21.2%
    2014$1,371 -25%$42,270 +156.2%
    2013$1,829 $16,500

    Find assessor info on the county website

    Neighborhood: Highland

    Nearby schools

    GreatSchools rating
    Schools provided by the listing agent
    • Elementary: Edison
    • Middle: Skinner
    • High: North
    • District: Denver 1

    Source: REcolorado as distributed by MLS GRID. This data may not be complete. We recommend contacting the local school district to confirm school assignments for this home.

    Get a cash offer in 3 minutes
    Find out how much your home could sell for in as little as 3 minutes with a no-obligation cash offer.
    Estimated market value
    $1,104,000
    Get a cash offer in 3 minutes
    Find out how much your home could sell for in as little as 3 minutes with a no-obligation cash offer.
    Estimated market value
    $1,104,000