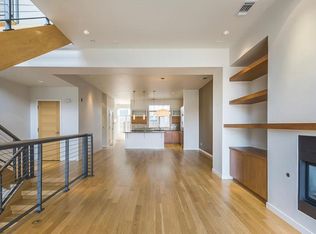
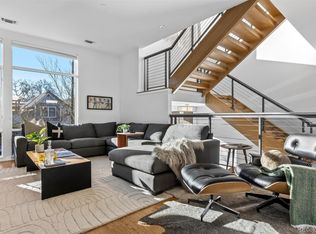
Elegant and bespoke New York style walk-up brownstone magnificently reimagined. Located in the heart of LoHi, this three-story residence has been thoughtfully transformed with curated designer finishes, high-end systems, and modern luxuries throughout. From the moment you step inside, the home impresses with soaring 12-foot ceilings, 8-foot doors, and solid wood floors refinished in a rich Special Walnut tone. The kitchen is a true showpiece, featuring custom Artizen cabinetry, Bella Calacatta quartz countertops and backsplash, and a top-of-the-line suite of Wolf, Sub-Zero, and Cove appliances. Elegant touches such as a Delta champagne bronze bridge faucet, Blanco farmhouse sink, and Top Knob hardware complete the space with warmth and refinement.
The main living area is anchored by a Kozy Heat gas fireplace with a dramatic Neolight Calacatta Luxe surround and custom cabinetry—perfect for relaxed evenings or entertaining. Designer lighting has been installed throughout the home, with over a dozen hand-selected chandeliers, pendants, and sconces that elevate each space. The ground floor bedroom features herringbone flooring and a fully updated en-suite bath with Edward Martin tile, Pottery Barn vanity, Delta shower system, and Alora lighting.
Additional upgrades include motorized Hunter Douglas window treatments in the entry, living, and stairwell, blackout Levolor shades in the primary suite, and custom Roman shades in the kitchen. The backyard is an urban oasis with composite tile decking, artificial turf, and privacy landscaping—offering rare serenity in the middle of the city. Three car gate secured garage parking provide unmatched convenience. Just outside your front door, enjoy immediate access to LoHi’s most celebrated restaurants, coffee shops, and fitness studios. This is city living at its most refined—artfully executed and move-in ready.
Sold for $1,595,000
Zillow last checked:
Listing updated:
Bought with:
Elizabeth Richards, 40036962
LIV Sotheby's International Realty
Source: REcolorado as distributed by MLS GRID,MLS#: 5742343
Price history
| Date | Event | Price |
|---|---|---|
| 7/31/2025 | Sold | $1,595,000$610/sqft |
Source:  REcolorado as distributed by MLS GRID #5742343 Report a problem REcolorado as distributed by MLS GRID #5742343 Report a problem | ||
| 6/30/2025 | Pending sale | $1,595,000$610/sqft |
Source: REcolorado as distributed by MLS GRID #5742343 Report a problem | ||
| 6/25/2025 | Listed for sale | $1,595,000+59.7%$610/sqft |
Source: REcolorado as distributed by MLS GRID #5742343 Report a problem | ||
| 9/2/2020 | Sold | $999,000$382/sqft |
Source: Agent Provided Report a problem | ||
| 7/19/2020 | Pending sale | $999,000$382/sqft |
Source: Liv Sotheby's International Realty #3117305 Report a problem | ||
| 7/15/2020 | Listed for sale | $999,000+9.8%$382/sqft |
Source: Liv Sotheby's International Realty #3117305 Report a problem | ||
| 12/15/2017 | Sold | $910,000-6.7%$348/sqft |
Source: Public Record Report a problem | ||
| 10/30/2017 | Pending sale | $975,000$373/sqft |
Source: Kentwood Real Estate #3084716 Report a problem | ||
| 8/13/2017 | Listed for sale | $975,000+32.2%$373/sqft |
Source: Kentwood Real Estate #3084716 Report a problem | ||
| 9/6/2012 | Sold | $737,500$282/sqft |
Source: Public Record Report a problem | ||
Get a cash offer in 3 minutes
Find out how much your home could sell for in as little as 3 minutes with a no-obligation cash offer.
Estimated market value
$1,543,800
