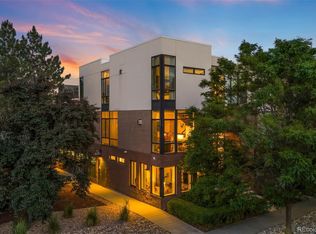
Elegant and bespoke "New York style" walk-up brownstone located in the heart of LoHi.
This home offers the perfect blend of modern finishes, thoughtful design, and exceptional outdoor living. Ideally positioned just steps from the neighborhood’s acclaimed restaurants, boutique shopping, and nightlife, this residence places the best of Denver right outside your door while providing a private retreat above the city’s energy.
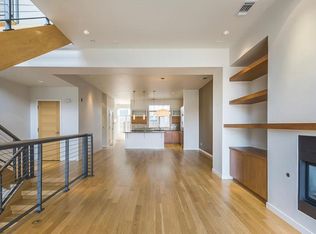
Inside, expansive ceilings and sun-filled interiors create an airy, modern atmosphere across approximately 2,500 square feet of living space. The open-concept main level is designed for effortless entertaining, featuring a spacious living and dining area anchored by a designer kitchen with premium finishes and sleek cabinetry. South-facing windows flood the home with natural light, enhancing the warm, contemporary aesthetic throughout.
Upstairs, the primary suite offers a true sanctuary with a custom walk-in closet and a spa like five-piece bath, while additional bedrooms and flexible spaces provide ideal accommodations for guests or a home office. Thoughtful functionality continues with a dedicated laundry area, abundant storage, and the rare convenience of an attached garage with three parking spaces and storage.
One of the home’s most impressive features is the expansive deck sprawling just over 900 square feet of private outdoor space, perfect for sunset gatherings, outdoor dining, or simply enjoying sweeping city views. Whether hosting friends or relaxing under the Colorado sky, this elevated outdoor retreat offers a lifestyle that truly defines modern LoHi living. Combining stylish architecture, generous living spaces, and an unbeatable location in one of Denver’s most sought-after neighborhoods, this exceptional residence delivers a rare opportunity to experience the very best of urban luxury living.
Sold for $1,475,000
Zillow last checked:
Listing updated:
Bought with:
Catherine Montgomery, 100070796
Power of 3 Real Estate, LLC
Source: REcolorado as distributed by MLS GRID,MLS#: 2039592
Price history
| Date | Event | Price |
|---|---|---|
| 5/8/2026 | Sold | $1,475,000$585/sqft |
Source:  REcolorado as distributed by MLS GRID #2039592 Report a problem REcolorado as distributed by MLS GRID #2039592 Report a problem | ||
| 4/12/2026 | Pending sale | $1,475,000$585/sqft |
Source: REcolorado as distributed by MLS GRID #2039592 Report a problem | ||
| 4/2/2026 | Price change | $1,475,000-1.7%$585/sqft |
Source: REcolorado as distributed by MLS GRID #2039592 Report a problem | ||
| 3/18/2026 | Listed for sale | $1,500,000$595/sqft |
Source: REcolorado as distributed by MLS GRID #2039592 Report a problem | ||
| 8/30/2023 | Listing removed | -- |
Source: Zillow Rentals Report a problem | ||
| 8/25/2023 | Listed for rent | $5,500$2/sqft |
Source: Zillow Rentals Report a problem | ||
Get a cash offer in 3 minutes
Find out how much your home could sell for in as little as 3 minutes with a no-obligation cash offer.
Estimated market value
$1,448,200
