Skip main navigation
Off market
  • $2,050,700

    3240 Zuni St, Denver, CO 80211

    4beds
    4,067sqft
    SingleFamily
    Built in 2017
    3,297 Square Feet Lot
    $2,050,700 Zestimate®
    $504/sqft
    $6,502 Estimated rent

    Home value

    $2,050,700

    $1.93M - $2.17M

    $6,502/mo

    Zestimate® history
    Loading
    Loading...

    Owner options

    List your home for rent

    $6,502/mo

    Rent Zestimate®

    Find your next renter with Zillow Rental Manager. Plus, with online applications, you can quickly screen prospective tenants – for free.

    Learn more

    $6,502/mo

    Rent Zestimate®

    Refinance and save

    $11,885/mo

    Est. payment

    Refinancing to a lower rate could help reduce your monthly payments and save thousands over the life of the loan.

    See today's rates

    $11,885/mo

    Est. payment

    Explore your selling options

    Work with a Zillow partner agent

    Leverage their expertise and Zillow's premium Showcase listings to get your home seen by more buyers.

    Get started

    List with your own agent

    Get your home in front of millions of buyers by listing it on Zillow.

    Learn how to do it

    Sell it yourself

    Take full control of how buyers see your home on Zillow by listing For Sale by Owner (FSBO).

    List your home

    What's special

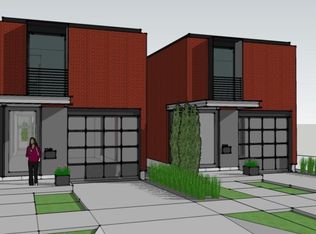
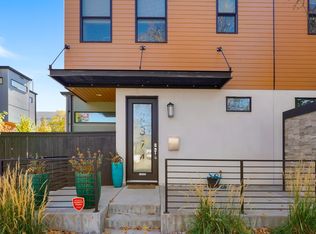
    SOPHISTICATED ; EXCLUSIVE ; ELEGANT Unique opportunity to be the next owner of this prestigious detached single family home with private yard, in the epicenter of foodie heaven. This exclusive LoHi location architected by one of Denver's best, Matt Davis, is moments away from Duo, Bar Dough, Tony P's, Señor Bear, and many more. An architectural masterpiece with dramatic windows & soaring ceilings allow light to pour in complimenting the sleek designer finishes. Main entry foyer leads to large open floor plan with stunning floor to ceiling windows that open via full glass sliding doors to an integrated, oversized and private backyard with dining, gas fire pit and garden areas for year round usage. The second floor offers two bedrooms and two full bathrooms plus conveniently located laundry room. Master suite includes dual custom walk-in closets plus 5 piece master bath. The back room is en-suite solution with built in closet system and full bathroom. Mid-level includes a bedroom plus a gym with rubber floors, storage, mirror, and SAUNA! Lower Level is a great space for entertaining that includes a wet bar, wine cooler and the forth bedroom compete with another full bathroom. This 4,000+ square foot home puts you in the heart of everything Denver has to offer.

    This property is off market, which means it's not currently listed for sale or rent on Zillow. This may be different from what's available on other websites or public sources.

    Facts & features

    Interior

    Bedrooms & bathrooms
    • Bedrooms: 4
    • Bathrooms: 4
    • Full bathrooms: 3
    • 1/2 bathrooms: 1
    Heating
    • Forced air
    Cooling
    • Central
    Appliances
    • Included: Dishwasher, Dryer, Freezer, Garbage disposal, Microwave, Range / Oven, Refrigerator, Washer
    Features
    • Ceiling Fan(s), Wet Bar, Kitchen Island, Sauna, Walk-In Closet(s), Built-in Features, Open Floorplan, Quartz Counters, Master Suite
    • Flooring: Carpet, Hardwood
    • Basement: Finished
    • Has fireplace: Yes
    • Fireplace features: Gas, Living Room
    Interior area
    • Total interior livable area: 4,067 sqft
    • Finished area below ground: 1659.00

    Property

    Parking
    • Total spaces: 2
    • Parking features: Garage - Attached
    Features
    • Patio & porch: Patio
    • Exterior features: Brick
    Lot
    • Size: 3,297 sqft
    Details
    • Parcel number: 0228231073000
    • Zoning description: U-TU-B

    Construction

    Type & style
    • Home type: SingleFamily
    • Architectural style: Contemporary
    Materials
    • Roof: Composition
    Condition
    • Year built: 2017

    Utilities & green energy

    • Sewer: Public Sewer
    • Water: Public

    Community & neighborhood

    Security
    • Security features: Security System, Radon Mitigation System, Video Doorbell, Smart Cameras
    Location
    • Region: Denver

    Other

    Other facts
    • Flooring: Wood
    • Sewer: Public Sewer
    • WaterSource: Public
    • Heating: Forced Air
    • Appliances: Dishwasher, Refrigerator, Disposal, Convection Oven, Dryer, Microwave, Washer, Wine Cooler, Range Hood, Oven
    • FireplaceYN: true
    • InteriorFeatures: Ceiling Fan(s), Wet Bar, Kitchen Island, Sauna, Walk-In Closet(s), Built-in Features, Open Floorplan, Quartz Counters, Master Suite
    • Basement: Finished, Full
    • GarageYN: true
    • AttachedGarageYN: true
    • HeatingYN: true
    • CoolingYN: true
    • PatioAndPorchFeatures: Patio
    • FireplaceFeatures: Gas, Living Room
    • FireplacesTotal: 1
    • RoomsTotal: 14
    • ConstructionMaterials: Brick
    • Roof: Composition
    • ArchitecturalStyle: Contemporary
    • RentIncludes: Water
    • CoveredSpaces: 2
    • Cooling: Central Air
    • ExteriorFeatures: Garden, Private Yard
    • SecurityFeatures: Security System, Radon Mitigation System, Video Doorbell, Smart Cameras
    • StructureType: House
    • BelowGradeFinishedArea: 1659.00
    • MlsStatus: Active
    • ZoningDescription: U-TU-B

    Price history

    DateEventPrice
    2/22/2021Sold$2,000,000-9.1%$492/sqft
    Source: Public Record Report a problem
    11/13/2020Listed for sale$2,200,000+46.3%$541/sqft
    Source: Denver Realty Group #4246277 Report a problem
    12/15/2017Sold$1,504,000+140.6%$370/sqft
    Source: Public Record Report a problem
    1/23/2014Sold$625,000$154/sqft
    Source: Public Record Report a problem

    Public tax history

    YearProperty taxesTax assessment
    2024$11,734 +36%$151,430 -2.7%
    2023$8,628 +3.6%$155,600 +43.4%
    2022$8,329 +11.5%$108,500 -2.8%
    2021$7,467 +2.9%$111,620 +10.9%
    2020$7,258 +8.6%$100,636 -0.7%
    2019$6,683 $101,340 +17.3%
    2018$6,683 +23.7%$86,380 +23.3%
    2017$5,404 +12.9%$70,060 +14.4%
    2016$4,785 +287.2%$61,250
    2015$1,236 $61,250

    Find assessor info on the county website

    Neighborhood: Highland

    Nearby schools

    GreatSchools rating
    Schools provided by the listing agent
    • Elementary: Edison
    • Middle: Strive Sunnyside
    • High: North
    • District: Denver 1

    Source: The MLS. This data may not be complete. We recommend contacting the local school district to confirm school assignments for this home.

    Get a cash offer in 3 minutes
    Find out how much your home could sell for in as little as 3 minutes with a no-obligation cash offer.
    Estimated market value
    $2,050,700
    Get a cash offer in 3 minutes
    Find out how much your home could sell for in as little as 3 minutes with a no-obligation cash offer.
    Estimated market value
    $2,050,700