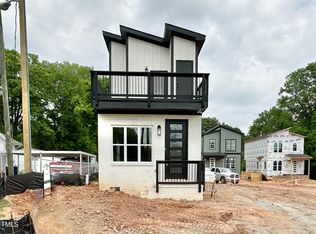
Welcome to E Main Residences, a Cutting Edge Boutique Community in a Prime Durham Location! City Park One Block Away! Tankless H20 Htr! 7'' WidePlank Waterproof HWD Style Flooring ThruOut 1st Flr & Upstrs Hall w/HWD Stair Treads! Kit: ''Atlantic Grey'' Painted Cbnts w/Black Dsgnr Pulls & Dbl Trash Cbnt! ''Pure White'' Quartz & 3x12 ''Ore Arrow'' Tile Bcksplsh! ''Atlantic Grey'' Painted Island w/Black WorkStation Sink w/Black PullOut Faucet, Rcssd Lights & Black Dsgnr Pendants! Stnlss Appls Pckg Incl Range w/Dbl Oven! Rear Access w/Pantry & Blt in MudBench! FamRm: ''Carribean Teal'' Herringbone Tile Srrnd 40'' Linear FP w/Wrapped Mantle! Slider to Grilling Patio, Dsgnr Fan & Informal Dining Rm w/Chandelier! Mstr: Dsgnr Ceiling Fan & Walk in Closets w/Cstm Wood Shlvng! MstrBath: 12x12 ''Solara'' Tile Flr, ''Tru White'' Painted Dual Vanity w/Dsgnr Pulls & ''Simply White'' Quartz & Mirror to Ceiling w/Dsgnr Pendant Lighting, Walk in Shower w/20x20 ''Solara'' Wall Tile & Niche!
Sold for $379,254
Zillow last checked:
Listing updated:
Bought with:
Jim Allen, 126077
Coldwell Banker HPW
Source: Doorify MLS,MLS#: 10012121
Price history
| Date | Event | Price |
|---|---|---|
| 5/30/2025 | Sold | $379,254-1.5%$256/sqft |
Source:  Doorify MLS #10012121 Report a problem Doorify MLS #10012121 Report a problem | ||
| 4/30/2025 | Pending sale | $385,000$260/sqft |
Source: Doorify MLS #10012121 Report a problem | ||
| 4/29/2025 | Price change | $385,000+2.7%$260/sqft |
Source: Doorify MLS #10012121 Report a problem | ||
| 1/30/2025 | Price change | $375,000-6.2%$253/sqft |
Source: Doorify MLS #10012121 Report a problem | ||
| 1/12/2025 | Price change | $399,9900%$270/sqft |
Source: Doorify MLS #10012121 Report a problem | ||
| 12/29/2024 | Price change | $400,000+0%$270/sqft |
Source: Doorify MLS #10012121 Report a problem | ||
| 12/14/2024 | Price change | $399,9900%$270/sqft |
Source: Doorify MLS #10012121 Report a problem | ||
| 10/27/2024 | Price change | $400,000+0%$270/sqft |
Source: Doorify MLS #10012121 Report a problem | ||
| 9/29/2024 | Price change | $399,9900%$270/sqft |
Source: Doorify MLS #10012121 Report a problem | ||
| 8/2/2024 | Price change | $400,000-2.4%$270/sqft |
Source: Doorify MLS #10012121 Report a problem | ||
| 7/1/2024 | Price change | $409,900-3.6%$276/sqft |
Source: Doorify MLS #10012121 Report a problem | ||
| 5/14/2024 | Price change | $425,000-3.4%$287/sqft |
Source: Doorify MLS #10012121 Report a problem | ||
| 2/16/2024 | Listed for sale | $439,900$297/sqft |
Source: Doorify MLS #10012121 Report a problem | ||
Get a cash offer in 3 minutes
Find out how much your home could sell for in as little as 3 minutes with a no-obligation cash offer.
Estimated market value
$371,600
