Located just 200 feet from Lake Ontario, this charming 2-bedroom home offers beautiful lake views, extensive updates, and plenty of outdoor space. The enclosed porch welcomes you into the home and flows into the living and kitchen areas. The living room features a cozy fireplace, perfect for relaxing on chilly evenings. Completely remodeled with numerous updates, including mini-split heating and cooling, spray foam insulation in the walls, ceiling, and underneath the home, updated flooring and lighting, and wiring for a generator. The Amish-built kitchen features a large dining counter, Corian countertops, soft-close cabinetry, and newer appliances. The property features pear, plum, and crabapple trees, along with raspberry and blackberry plants and raised flower beds. An 8x12 shed with power and water provides a convenient gardening area and also features a cozy reading space with its own deck. Relax on the large deck overlooking Lake Ontario and enjoy beautiful sunsets, the sounds of the waves, and the surrounding birds and wildlife. The detached garage has side enclosed lean-to’s for added storage electric and water and provides plenty of room for vehicles, storage, recreational equipment, or a workshop. With 125 feet of road frontage, this property offers a wonderful combination of extensive updates, outdoor space, garage storage, and beautiful Lake Ontario views.
Pending
$279,000
233 Hager Dr, Pulaski, NY 13142
2beds
1,100sqft
Single Family Residence
Built in 1920
0.34 Acres Lot
$-- Zestimate®
$254/sqft
$-- HOA
What's special
Cozy fireplaceRaspberry and blackberry plantsSoft-close cabinetryNewer appliancesCorian countertopsRaised flower bedsLarge dining counter
- 58 days
- 31
- 2
Zillow last checked:
Listing updated:
Listed by:
Hunt Real Estate ERA 315-699-3200,
Jaclyn Thomas 315-383-0352
Source: NYSAMLSs,MLS#: S1716869 Originating MLS: Syracuse
Facts & features
Interior
Bedrooms & bathrooms
- Bedrooms: 2
- Bathrooms: 1
- Full bathrooms: 1
- Main level bathrooms: 1
- Main level bedrooms: 1
Heating
- Ductless, Electric, Baseboard
Cooling
- Ductless
Appliances
- Included: Dryer, Electric Water Heater, Gas Oven, Gas Range, Refrigerator, Washer
- Laundry: Main Level
Features
- Ceiling Fan(s), Cathedral Ceiling(s), Eat-in Kitchen, Separate/Formal Living Room, Main Level Primary
- Flooring: Laminate, Varies
- Basement: None
- Number of fireplaces: 1
Interior area
- Total structure area: 1,100
- Total interior livable area: 1,100 sqft
Video & virtual tour
Property
Parking
- Total spaces: 1
- Parking features: Detached, Electricity, Garage
- Garage spaces: 1
Features
- Levels: One
- Stories: 1
- Exterior features: Enclosed Porch, Fence, Gravel Driveway, Porch, Private Yard, See Remarks, Propane Tank - Leased
- Fencing: Partial
- Has view: Yes
- View description: Water
- Has water view: Yes
- Water view: Water
- Waterfront features: Lake
- Body of water: Lake Ontario
Lot
- Size: 0.34 Acres
- Dimensions: 125 x 117
- Features: Rectangular, Rectangular Lot, Rural Lot
Details
- Additional structures: Shed(s), Storage
- Parcel number: 35508906801900020200000000
- Special conditions: Standard
Construction
Type & style
- Home type: SingleFamily
- Architectural style: Cottage
- Property subtype: Single Family Residence
Materials
- Blown-In Insulation, Wood Siding
- Foundation: Pillar/Post/Pier
- Roof: Metal
Condition
- Resale
- Year built: 1920
Utilities & green energy
- Sewer: Septic Tank
- Water: Connected, Public
- Utilities for property: Water Connected
Community & HOA
Location
- Region: Pulaski
Financial & listing details
- Price per square foot: $254/sqft
- Tax assessed value: $57,120
- Annual tax amount: $2,423
- Date on market: 9/24/2026
- Cumulative days on market: 45 days
- Listing terms: Cash,Conventional,FHA,USDA Loan,VA Loan
Estimated market value
Not available
Estimated sales range
Not available
Not available
Price history
| Date | Event | Price |
|---|---|---|
| 10/15/2026 | Pending sale | $279,000$254/sqft |
Source:  NYSAMLSs #S1716869 Report a problem | ||
| 10/2/2026 | Contingent | $279,000$254/sqft |
Source: NYSAMLSs #S1716869 Report a problem | ||
| 9/24/2026 | Listed for sale | $279,000+830%$254/sqft |
Source: NYSAMLSs #S1716869 Report a problem | ||
| 10/17/2014 | Sold | $30,000-45.4%$27/sqft |
Source: NYSAMLSs #S280896 Report a problem | ||
| 1/14/2014 | Listing removed | $54,900$50/sqft |
Source: Furnia Realty #S302021 Report a problem | ||
| 1/5/2014 | Price change | $54,900+12%$50/sqft |
Source: Furnia Realty #S302021 Report a problem | ||
| 11/12/2013 | Listed for sale | $49,000$45/sqft |
Source: Furnia Realty #S302021 Report a problem | ||
Public tax history
| Year | Property taxes | Tax assessment |
|---|---|---|
| 2025 | -- | $57,120 |
| 2024 | -- | $57,120 |
| 2023 | -- | $57,120 |
| 2022 | -- | $57,120 |
| 2021 | -- | $57,120 |
| 2020 | -- | $57,120 |
| 2019 | -- | $57,120 +58.7% |
| 2018 | -- | $36,000 |
| 2017 | $1,823 | $36,000 |
| 2016 | -- | $36,000 |
| 2015 | -- | $36,000 |
Find assessor info on the county website
Monthly payment
Climate risks
Neighborhood: 13142
Nearby schools
Schools provided by the listing agent
- District: Mexico Academy and Central
Source: NYSAMLSs. This data may not be complete. We recommend contacting the local school district to confirm school assignments for this home.


Similar homes
- $245,0003 bd1 ba849 sqft1 Riverside Dr, Pulaski, NY 13142For Sale

 MLS ID #S1695754, Jaclyn Thomas, Listing by: Hunt Real Estate ERA. NYSAMLSs
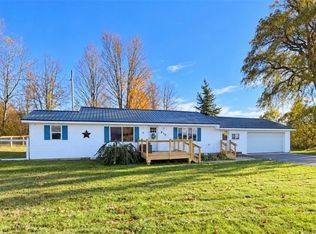
- $199,9003 bd1 ba1.1k sqft315 Maltby Rd, Pulaski, NY 13142For Sale
 MLS ID #S1719252, Dana Gilbert, Listing by: Hunt Real Estate ERA. NYSAMLSs
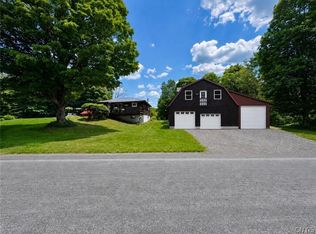
- $260,0002 bd2 ba1k sqft308 Jackson Rd, Richland, NY 13144For Sale
 MLS ID #S1716899, Shaylene Neumann Kelley, Listing by: Houlihan Lawrence Inc. NYSAMLSs
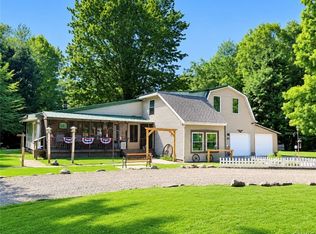
- $245,5003 bd2 ba1k sqft199 Villiard Rd, Parish, NY 13131For Sale
 MLS ID #S1706553, Kirsten Rhoades, Listing by: Hunt Real Estate ERA. NYSAMLSs
- $241,5003 bd1 ba1.2k sqft19 Miner Rd, Oswego, NY 13126For SaleMLS ID #S1723482, Mikayla Mule, Listing by: eXp Realty. NYSAMLSs
- $149,0003 bd1 ba1.2k sqft273 Orton Rd, Pulaski, NY 13142For SaleMLS ID #S1714037, Jaclyn Thomas, Listing by: Hunt Real Estate ERA. NYSAMLSs
- $230,0001 bd1 ba600 sqft292 Towne Rd, Pulaski, NY 13142For SaleMLS ID #S1676289, Caroline Oeschger, Listing by: Salmon River Realty. NYSAMLSs
- $200,0001 bd1 ba600 sqft3111 State Route 13, Pulaski, NY 13142For SaleMLS ID #S1719706, Richard Joseph Teifke, Listing by: Hunt Real Estate ERA. NYSAMLSs
- $235,0002 bd1 ba752 sqft47 Burton Dr, Oswego, NY 13126For SaleMLS ID #S1723231, Patrick D Haggerty, Listing by: Century 21 Leah's Signature. NYSAMLSs
- $175,0002 bd1 ba1.3k sqft789 Us Route 11, Central Square, NY 13036For SaleMLS ID #S1729820, Barbara J Carter, Listing by: Hunt Real Estate ERA. NYSAMLSs
- $209,9003 bd2 ba1.6k sqft1255 County Route 11, Central Square, NY 13036For SaleMLS ID #S1729932, Andrew DiGiacomo, Listing by: Hunt Real Estate ERA. NYSAMLSs
- $329,9003 bd2 ba1.3k sqft10 Tupelo Dr, Oswego, NY 13126For SaleMLS ID #S1726994, Brooke Wills, Listing by: Century 21 Galloway Realty. NYSAMLSs
- $300,0001 bd1 ba768 sqft179 Oconnor Rd, Oswego, NY 13126For SaleMLS ID #S1701218, Nicole Hoyt, Listing by: Kirnan Real Estate. NYSAMLSs
- $334,0003 bd2 ba1.4k sqft123 Center Rd, Lacona, NY 13083For SaleMLS ID #S1723057, Nicole Dupree, Listing by: Integrated Real Estate Ser LLC. NYSAMLSs
- $204,9002 bd2 ba1.4k sqft1923 State Route 48, Fulton, NY 13069For SaleMLS ID #S1725941, Kaitlin Kelly, Listing by: Howard Hanna Real Estate. NYSAMLSs
- $259,9003 bd2 ba1.4k sqft2694 County Route 57, Fulton, NY 13069For SaleMLS ID #S1721454, Cheryl Dauer, Listing by: Coldwell Banker Prime Prop,Inc. NYSAMLSs
- $246,9003 bd2 ba1.4k sqft344 County Route 4, Central Square, NY 13036For SaleMLS ID #S1713670, Mary E Phillips, Listing by: NextHome CNY Realty. NYSAMLSs
- $334,9003 bd3 ba1.6k sqft353 Furniss Station Rd, Oswego, NY 13126For SaleMLS ID #S1727513, Karen A Hammond, Listing by: Hunt Real Estate ERA. NYSAMLSs
- $389,9004 bd3 ba1.3k sqft679 Hog Back Rd, Altmar, NY 13302For SaleMLS ID #S1705988, Dana Gilbert, Listing by: Hunt Real Estate ERA. NYSAMLSs
- $175,0002 bd1 ba888 sqft16 Laura Dr, Sandy Creek, NY 13145For SaleMLS ID #S1714828, Donald J. Patti, Listing by: Howard Hanna Real Estate. NYSAMLSs
