Welcome to Your Country Homestead! Experience the charm of country living in this spacious 3-bedroom, 2-bath home, beautifully nestled among majestic oak trees and boasting stunning views of approximately 5.9 acres of idyllic countryside, complete with a peaceful, inviting creek and 624 SF cottage. Inside, you’ll discover a generous family room and a bright, cheerful eat-in kitchen, recently remodeled to feature granite countertops and an island, along with ample cabinetry and pristine white kitchen appliances. Large family room features french doors leading out to your own oasis. Step outside to your private patio, perfect for savoring morning coffee, entertaining guests, or observing local wildlife. The Primary suite offers up a stunning ensuite bath with custom tiled, walk in shower and recent updates. The property also includes a detached 2-car garage or workshop equipped with electricity, a roll-up door, and ample shelving.
For additional versatility, a charming 624 SF mother-in-law or work-from-home cottage awaits. This cozy space includes 1 bedroom, 1 bath, a laundry area with a stackable washer and dryer, a quaint kitchen with a breakfast nook, tile flooring, and a covered patio—it comes fully furnished and features a walk-in shower.
Key features of this property include livestock pens and a delightful miniature orchard with a variety of fruits such as pears, figs, peaches, mulberries, lemons, pecans, apples, plums, blackberries, and an array of fresh herbs. You'll also find chicken coops and the picturesque Campbell Mill Creek meandering through the grounds, complemented by deer feeders for outdoor enthusiasts.
Recent updates enhance this property’s allure, including a kitchen renovation (2025), 16' x 30' pressure-treated deck (2023), vinyl double-hung windows (2022) gutter system with leaf filters (2023), primary bath renovation (2023), vinyl siding on the back and side (2023), dry well, drainage system, C Spire Fiberoptic Cable/Internet.
Under contract
$349,900
233 Malibu Rd, Chancellor, AL 36316
3beds
1,800sqft
Single Family Residence
Built in 1996
5.9 Acres Lot
$-- Zestimate®
$194/sqft
$-- HOA
What's special
Livestock pensBright cheerful eat-in kitchenChicken coopsPeaceful inviting creekVinyl double-hung windowsAmple cabinetryGenerous family room
- 51 days
- 336
- 35
Likely to sell faster than
Zillow last checked:
Listing updated:
Listed by:
CHERYL PICCININI 334-390-9612,
CENTURY 21 REGENCY REALTY,
Brenna Escarciga 315-949-1542,
CENTURY 21 REGENCY REALTY
Source: Wiregrass BOR,MLS#: 558669Originating MLS: Wiregrass Board Of REALTORS
Facts & features
Interior
Bedrooms & bathrooms
- Bedrooms: 3
- Bathrooms: 2
- Full bathrooms: 2
Primary bedroom
- Description: Spacious with newly renovated ensuite bath, tile flooring, ceiling fan, and large closet.
- Level: First
Bedroom
- Description: Larger room with tile flooring, ceiling fan, double closet.
- Level: First
Bedroom
- Description: Larger room with tile flooring, ceiling fan, double closet.
- Level: First
Bathroom
- Description: Newly renovated, Tiled, walk in shower with rain head, wand shower head, and built in seat. Custom Vanity with two vessel sinks, tile flooring, stone backsplash, barn door, custom lighting,
- Level: First
Bathroom
- Description: Newly updated granite vanity and paint, tile flooring, tub/shower surround.
- Level: First
Breakfast room nook
- Description: Tile flooring, open to kitchen area and living room, large window for natural light.
- Level: First
Eat in kitchen
- Description: Renovated in July 2025; Spacious, tile flooring, granite countertops, large granite island, custom wood cabinetry, new hardware, 2025 Appliance package, pull out faucet, passthrough window to den/family room. Eat in nook/dining area.
- Level: First
Family room
- Description: Tile flooring, newer Pella windows, newly pained, french doors with integrated blinds leading out to back deck, dutch door leading to living area, full size beverage fridge, laundry area, & ceiling fans.
- Level: First
Other
- Description: Charming 624 SF, 1 Bedroom, 1 Bath cottage with Laundry Area with stackable washer and dryer, Kitchen with Breakfast Nook, Tile flooring, and appliance package. Covered patio and tons of charm; walk in shower. Comes furnished.
- Level: First
Living room
- Description: Tile flooring, gorgeous wood burning fireplace and mantle, ceiling fan, opens to dining area.
- Level: First
Heating
- Central, Electric, Heat Pump
Cooling
- Ceiling Fan(s), Heat Pump
Appliances
- Included: Dishwasher, Electric Cooktop, Electric Oven, Electric Range, Electric Water Heater, Disposal, Microwave Hood Fan, Microwave, Plumbed For Ice Maker, Refrigerator, Smooth Cooktop, Self Cleaning Oven, Water Purifier, Dryer, Washer
- Laundry: Washer Hookup, Dryer Hookup
Features
- Attic, Double Vanity, Garden Tub/Roman Tub, Linen Closet, Storage, Separate Shower, Walk-In Closet(s), Workshop, Window Treatments, Kitchen Island, Programmable Thermostat
- Flooring: Tile
- Doors: Insulated Doors, Storm Door(s)
- Windows: Blinds, Double Pane Windows
- Number of fireplaces: 1
- Fireplace features: One, Masonry
Interior area
- Total interior livable area: 1,800 sqft
Video & virtual tour
Property
Parking
- Total spaces: 2
- Parking features: Detached, Garage, Garage Door Opener
- Garage spaces: 2
Features
- Levels: One
- Stories: 1
- Patio & porch: Covered, Deck, Patio, Porch
- Exterior features: Covered Patio, Deck, Fence, Porch, Patio, Storage
- Pool features: None
- Fencing: Partial
- Waterfront features: Water Access
Lot
- Size: 5.9 Acres
- Features: Outside City Limits, Mature Trees, Rolling Slope, Wooded
- Topography: Rolling,SeeRemarks
- Residential vegetation: Wooded
Details
- Additional structures: Storage, Workshop
- Parcel number: 0408330000015.0080
- Other equipment: Satellite Dish
Construction
Type & style
- Home type: SingleFamily
- Architectural style: One Story
- Property subtype: Single Family Residence
Materials
- Vinyl Siding
- Foundation: Slab
- Roof: Ridge Vents
Condition
- New construction: No
- Year built: 1996
Utilities & green energy
- Sewer: Septic Tank
- Water: Public
- Utilities for property: Cable Available, Electricity Available, High Speed Internet Available
Green energy
- Energy efficient items: Doors, Windows
Community & HOA
Community
- Security: Security System, Fire Alarm
- Subdivision: RURAL
HOA
- Has HOA: No
Location
- Region: Chancellor
Financial & listing details
- Price per square foot: $194/sqft
- Tax assessed value: $279,300
- Annual tax amount: $722
- Date on market: 9/4/2026
- Cumulative days on market: 53 days
- Listing terms: Cash,Conventional,FHA,USDA Loan,VA Loan
- Electric utility on property: Yes
- Road surface type: Unimproved
Estimated market value
Not available
Estimated sales range
Not available
Not available
Price history
| Date | Event | Price |
|---|---|---|
| 10/8/2026 | Contingent | $349,900$194/sqft |
Source: Wiregrass BOR #558669 Report a problem | ||
| 9/4/2026 | Listed for sale | $349,900+118.8%$194/sqft |
Source: Wiregrass BOR #558669 Report a problem | ||
| 9/30/2014 | Sold | $159,900-5.9%$89/sqft |
Source: Public Record Report a problem | ||
| 1/14/2014 | Price change | $169,900-2.9%$94/sqft |
Source: CENTURY 21 Regency Realty, Inc. #20130982 Report a problem | ||
| 7/26/2013 | Price change | $174,900-2.8%$97/sqft |
Source: CENTURY 21 REGENCY REALTY #20130982 Report a problem | ||
| 5/23/2013 | Listed for sale | $179,900$100/sqft |
Source: CENTURY 21 REGENCY REALTY #20130982 Report a problem | ||
Public tax history
| Year | Property taxes | Tax assessment |
|---|---|---|
| 2025 | $722 +7.6% | $24,800 +9.5% |
| 2024 | $672 +18.2% | $22,640 +16.6% |
| 2023 | $568 -2% | $19,420 -1.8% |
| 2022 | $580 +25.9% | $19,780 +23.2% |
| 2021 | $460 +0.8% | $16,060 +0.8% |
| 2020 | $456 -1.5% | $15,940 -1.4% |
| 2017 | $464 -39.7% | $16,160 -32.5% |
| 2016 | $768 -1.3% | $23,940 -1.3% |
| 2015 | $779 | $24,260 +67.1% |
| 2014 | -- | $14,520 |
| 2013 | $343 -0.4% | $14,520 -0.4% |
| 2012 | $344 | $14,580 -3.8% |
| 2011 | -- | $15,160 +0.1% |
| 2010 | $431 | $15,140 |
Find assessor info on the county website
Monthly payment
Est. payment
Payment breakdown
Explore the cost of this home by adjusting the details. Changes won't be saved.Climate risks
Neighborhood: 36316
Nearby schools
Schools provided by the listing agent
- Middle: ,
- High: Geneva High
Source: Wiregrass BOR. This data may not be complete. We recommend contacting the local school district to confirm school assignments for this home.
Similar homes
- $330,0002 bd1 ba1.2k sqft693 Lake Rd, Chancellor, AL 36316For Sale
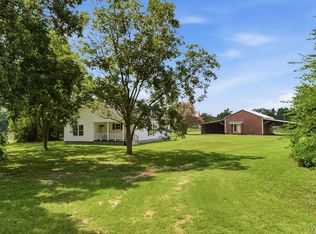 MLS ID #558889, Luke Dorriety, UNITED COUNTRY FULFORD REALTY. Wiregrass BOR
- $285,0003 bd2 ba1.8k sqft281 County Road 665, Chancellor, AL 36316For Sale
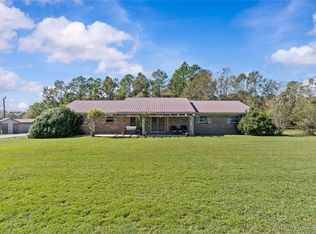 MLS ID #559008, LEIGH CHILDERS, TEAM LINDA SIMMONS REAL ESTATE. Wiregrass BOR
- $289,9003 bd2 ba1.5k sqft58 County Road 690, Chancellor, AL 36316For Sale
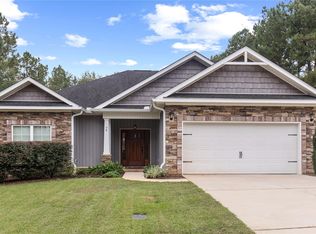 MLS ID #558903, Lisa Mitchell-Mock, JW Grant Realty LLC. Wiregrass BOR
- $465,0003 bd3 ba2.4k sqft4617 County Road 643 Rd, Chancellor, AL 36316For Sale
 MLS ID #557929, Gina Esparza, Gina E Realty. Wiregrass BOR
- $229,9004 bd2 ba1.9k sqft725 E Jp Jones St, Geneva, AL 36340For Sale
 MLS ID #21468126, Karman Dailey, RE/MAX Premiere Group. GALMLS
- $295,0003 bd1 ba1.3k sqft20339 W State Highway 52, Kinston, AL 36453For Sale
 MLS ID #1012133, Daniel S Varnum, Merrifield & Pilcher Realty. ECAOR
