Welcome to Sunnyvale! This beautiful 2-story home offers 4 bedrooms, 2.5 baths, and a thoughtfully designed floor plan perfect for modern living. The main level features durable LVP flooring, a private office with French doors, a spacious living area, and a convenient half bath. The kitchen is sure to impress with a large island, quartz countertops, stainless steel appliances, ample cabinet space, pantry, and seamless flow into the dining area. Upstairs, all four bedrooms provide privacy, including a spacious primary suite with a vaulted ceiling, large walk-in closet, and en suite bath with dual vanity. The secondary full bath also features a dual vanity. Enjoy the covered front porch, expansive fenced backyard, and patio—ideal for entertaining, pets, or play. Conveniently located in Lexington with easy access to shopping, dining, and major highways.
For sale
Price cut: $5K (8/5)
$370,000
233 McKenzie Ct #27, Lexington, NC 27295
4beds
2,734sqft
:
Get pre-qualified$2,200/mo
Stick/Site Built, Residential, Single Family Residence
Built in 2019
0.46 Acres Lot
$366,600 Zestimate®
$--/sqft
$45/mo HOA
What's special
Covered front porchVaulted ceilingAmple cabinet spaceLarge islandExpansive fenced backyardConvenient half bathLarge walk-in closet
- 18 days |
- 160 |
- 7 |
Zillow last checked:
Listing updated:
Listed by:
Matthew Millaway 336-317-4502,
eXp Realty
Source: Triad MLS,MLS#: 1228815
Facts & features
Interior
Bedrooms & bathrooms
- Bedrooms: 4
- Bathrooms: 3
- Full bathrooms: 2
- 1/2 bathrooms: 1
- Main level bathrooms: 1
Primary bedroom
- Level: Second
- Dimensions: 15.33 x 19.67
Bedroom 2
- Level: Second
- Dimensions: 13.5 x 14.5
Bedroom 3
- Level: Second
- Dimensions: 12.92 x 12.33
Bedroom 4
- Level: Second
- Dimensions: 12.92 x 12.08
Breakfast
- Level: Main
- Dimensions: 11.67 x 10
Dining room
- Level: Main
- Dimensions: 11 x 9
Kitchen
- Level: Main
- Dimensions: 11.67 x 12.83
Living room
- Level: Main
- Dimensions: 17.75 x 17.33
Loft
- Level: Second
- Dimensions: 13.17 x 13.58
Office
- Level: Main
- Dimensions: 11.83 x 9
Heating
- Heat Pump, Electric
Cooling
- Central Air
Appliances
- Included: Electric Water Heater
- Laundry: Dryer Connection, Main Level, Washer Hookup
Features
- Ceiling Fan(s), Dead Bolt(s), Pantry, Solid Surface Counter, Vaulted Ceiling(s)
- Has basement: No
- Has fireplace: No
Interior area
- Total structure area: 2,734
- Total interior livable area: 2,734 sqft
- Finished area above ground: 2,734
Property
Parking
- Total spaces: 2
- Parking features: Garage, Garage Door Opener, Attached
- Attached garage spaces: 2
Features
- Levels: Two
- Stories: 2
- Pool features: None
- Fencing: Privacy
Lot
- Size: 0.46 Acres
Details
- Parcel number: 18026C0000027
- Zoning: RS
- Special conditions: Owner Sale
Construction
Type & style
- Home type: SingleFamily
- Property subtype: Stick/Site Built, Residential, Single Family Residence
Materials
- Brick, Vinyl Siding
- Foundation: Slab
Condition
- Year built: 2019
Utilities & green energy
- Sewer: Septic Tank
- Water: Public
Community & HOA
Community
- Security: Smoke Detector(s)
- Subdivision: Sunnyvale
HOA
- Has HOA: Yes
- HOA fee: $45 monthly
Location
- Region: Lexington
Financial & listing details
- Tax assessed value: $171,720
- Annual tax amount: $1,049
- Date on market: 7/23/2026
- Cumulative days on market: 19 days
- Listing agreement: Exclusive Right To Sell
- Listing terms: Cash,Conventional
Estimated market value
$366,600
$348,000 - $385,000
$2,480/mo
Price history
| Date | Event | Price |
|---|---|---|
| 8/5/2026 | Price change | $370,000-1.3% |
Source:  Triad MLS #1228815 Report a problem Triad MLS #1228815 Report a problem | ||
| 7/23/2026 | Listed for sale | $375,000+72.4% |
Source: Triad MLS #1228815 Report a problem | ||
| 5/22/2020 | Sold | $217,500-1.6% |
Source: Triad MLS #962726 Report a problem | ||
| 3/15/2020 | Pending sale | $220,990$81/sqft |
Source: DR Horton #962726 Report a problem | ||
| 2/21/2020 | Listed for sale | $220,990$81/sqft |
Source: DR Horton #962726 Report a problem | ||
Public tax history
Tax history is unavailable.
Monthly payment
Est. payment
Payment breakdown
Explore the cost of this home by adjusting the details. Changes won't be saved.Climate risks
Neighborhood: 27295
Nearby schools
GreatSchools rating
- 5/10Tyro ElementaryGrades: PK-5Distance: 0.7 mi
- 5/10Tyro MiddleGrades: 6-8Distance: 2.9 mi
- 4/10West Davidson HighGrades: 9-12Distance: 2.6 mi
- $216,7203 bd2 ba1.1k sqft233 McKenzie Ct, Lexington, NC 27295Off Market
- $304,9003 bd2 ba1.5k sqft253 McKenzie Ct, Lexington, NC 27295Off Market
- $274,6003 bd2 ba918 sqft215 McKenzie Ct, Lexington, NC 27295Off Market
- $297,2004 bd2 ba1.1k sqft270 Estelle Dr, Lexington, NC 27295Off Market
- $285,2003 bd2 ba896 sqft271 McKenzie Ct, Lexington, NC 27295Off Market
- $288,1004 bd2 ba821 sqft290 Estelle Dr, Lexington, NC 27295Off Market
- $302,4003 bd2 ba1.5k sqft195 McKenzie Ct, Lexington, NC 27295Off Market
- $290,0003 bd3 ba2.2k sqft250 Estelle Dr, Lexington, NC 27295Sold
A local agent can set up tours, give advice and negotiate with sellers.
A local lender can help you make sure your offer is ready when you are.
Similar homes
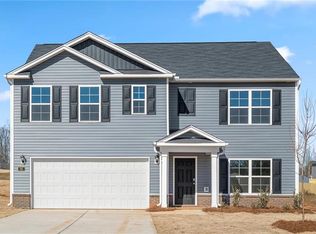
- $367,9905 bd4 ba2.6k sqft527 Baymeade Dr, Lexington, NC 27295New Construction

 Triad MLS
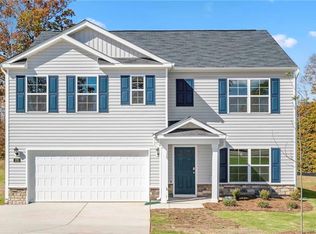
 - $367,4404 bd3 ba2.5k sqft473 Baymeade Dr, Lexington, NC 27295New Construction
 Triad MLS
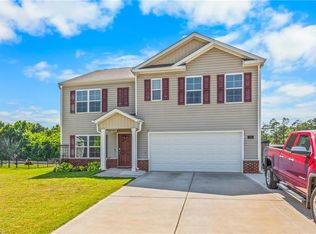
 - $365,4404 bd3 ba2.5k sqft506 Baymeade Dr, Lexington, NC 27295New Construction
 Triad MLS
 - $370,0004 bd3 ba2.5k sqft164 Ashfield Ln, Lexington, NC 27292For Sale
 MLS ID #1225169, Monica Thomas. Triad MLS
 - $359,0004 bd3 ba2.6k sqft452 Baymeade Dr, Lexington, NC 27295New ConstructionTriad MLS
- $359,0004 bd3 ba2.5k sqft434 Baymeade Dr, Lexington, NC 27295New ConstructionTriad MLS
- $354,9004 bd3 ba2.5k sqft436 Jackson Way, Lexington, NC 27292For SaleMLS ID #1228669, Matthew Millaway. Triad MLS
- $303,9904 bd3 ba2.1k sqft310 Middleton Dr, Lexington, NC 27295New ConstructionMLS ID #1226423, Jodi Lee Tate. Triad MLS
- $312,9904 bd3 ba2.4k sqft319 Waylon Ct, Lexington, NC 27295New ConstructionMLS ID #1219758, Jodi Lee Tate. Triad MLS
- $365,9904 bd3 ba2.6k sqft1367 New Jersey Church Rd, Lexington, NC 27292New ConstructionTriad MLS
- $328,9904 bd4 ba2.1k sqft228 Waylon Ct, Lexington, NC 27295New ConstructionMLS ID #1199321, Jodi Lee Tate. Triad MLS
- $353,0004 bd3 ba2.6k sqft115 Demonstration Ln, Lexington, NC 27292New ConstructionTriad MLS
- $290,0003 bd3 ba1.6k sqft1139 Calvin Sowers Rd, Lexington, NC 27295For SaleMLS ID #1229945, Jesus Sandoval. Triad MLS
- $304,9904 bd3 ba2.1k sqft239 Waylon Ct, Lexington, NC 27295New ConstructionMLS ID #1174130, Jodi Lee Tate. Triad MLS
- $329,0004 bd2 ba1.7k sqft474 Baymeade Dr, Lexington, NC 27295New ConstructionTriad MLS
- $299,0003 bd3 ba2.1k sqft337 Middleton Dr, Lexington, NC 27295New ConstructionTriad MLS
- $420,0004 bd3 ba2.4k sqft414 Yarrow Dr, Lexington, NC 27295New ConstructionTriad MLS
- $330,0004 bd3 ba2.3k sqft223 N Wentworth Dr, Mocksville, NC 27028For SaleMLS ID #1229722, Gina Nikitas. Triad MLS
- $289,9904 bd2 ba1.7k sqft275 Waylon Ct, Lexington, NC 27295New ConstructionMLS ID #1203201, Jodi Lee Tate. Triad MLS
- $379,0004 bd4 ba2.4k sqft813 Leach Ave, Thomasville, NC 27360For SaleMLS ID #1226814, Emily Phipps. Triad MLS
