Welcome home to this Iconic beauty, powered by El Paso's TOP quality builder! Home sits in a beautiful RANCH STYLE community with only 6 1-acre lots for custom ranch homes, and this is the LAST available unit! The exterior of the home will feature a 100% enhanced enduring exterior feature for an authentic Farm Style elevation that boasts a high-end facade with its stone elements & wood elements, extended patio, interior/exterior 1/2 bath! The interior of the home will feature. 4 bedrooms, 3.5 bathrooms, JR SUITE AND JACK & JILL, 8' doors throughout, Sliding Door in Living Area, Double Door Entry, Doogie Shower, Kitchen features a gourmet kitchen with pot-filler and stainless-steel appliances, undermount kitchen lighting, upgraded soft close cabinets with hardware! DON'T miss out on your last chance to be in a prime location with quick access to highways! (Photos & renderings being used are of the exact same floor plan but pictures are being used for illustration purposes, actual colors & features will vary)
Pending
$720,950
233 Rancho Viejo Dr, El Paso, TX 79927
4beds
2,857sqft
Single Family Residence
Built in 2026
1.07 Acres Lot
$716,500 Zestimate®
$252/sqft
$-- HOA
What's special
Extended patioAuthentic farm style elevationUndermount kitchen lightingDouble door entry
- 88 days
- 39
- 0
Zillow last checked:
Listing updated:
Listed by:
Carlos Rene Fraire 0659898 915-471-8547,
Home Pros Real Estate Group
Source: GEPAR,MLS#: 947745
Facts & features
Interior
Bedrooms & bathrooms
- Bedrooms: 4
- Bathrooms: 4
- Full bathrooms: 3
- 1/2 bathrooms: 1
Heating
- Central, Forced Air
Cooling
- Refrigerated, Ceiling Fan(s), Central Air
Appliances
- Included: Built-In Electric Oven, Dishwasher, Disposal, Gas Cooktop, Microwave, Range Hood, Refrigerator, Tankless Water Heater
Features
- Eat-in Kitchen, 2+ Master BR, Country Kitchen, Entrance Foyer, Pantry, Walk-In Closet(s), Zoned MBR, See Remarks
- Flooring: Tile, See Remarks, Carpet
- Windows: Blinds, See Remarks
- Number of fireplaces: 1
Interior area
- Total structure area: 2,857
- Total interior livable area: 2,857 sqft
Video & virtual tour
Property
Parking
- Parking features: Garage - Attached
- Has attached garage: Yes
Features
- Exterior features: See Remarks, Back Yard Access
Lot
- Size: 1.07 Acres
- Features: Cul-De-Sac, Horses Allowed, Irrigation
Details
- Parcel number: R24700000100100
- Zoning: R4
- Special conditions: See Remarks,None
Construction
Type & style
- Home type: SingleFamily
- Architectural style: See Remarks,Custom,1 Story
- Property subtype: Single Family Residence
Materials
- Wood Siding, See Remarks, Stone, Green Certified
- Roof: Shingle,Pitched,See Remarks
Condition
- Year built: 2026
Utilities & green energy
- Water: City
Community & HOA
Community
- Subdivision: Ranchos Escondidos Estates
HOA
- Has HOA: No
Location
- Region: El Paso
Financial & listing details
- Price per square foot: $252/sqft
- Tax assessed value: $76,513
- Annual tax amount: $2,028
- Date on market: 7/16/2026
- Cumulative days on market: 89 days
- Listing terms: Cash,Conventional,FHA,VA Loan
Estimated market value
$716,500
$681,000 - $752,000
$2,752/mo
Price history
| Date | Event | Price |
|---|---|---|
| 9/3/2026 | Pending sale | $720,950$252/sqft |
Source:  GEPAR #947745 Report a problem GEPAR #947745 Report a problem | ||
| 7/16/2026 | Listed for sale | $720,950+36.8%$252/sqft |
Source: GEPAR #947745 Report a problem | ||
| 10/14/2025 | Listing removed | $526,950$184/sqft |
Source: RISE Homes Report a problem | ||
| 11/21/2023 | Listed for sale | $526,950$184/sqft |
Source: RISE Homes Report a problem | ||
Public tax history
| Year | Property taxes | Tax assessment |
|---|---|---|
| 2025 | $2,029 -1.9% | $76,513 |
| 2024 | $2,068 | $76,513 |
Find assessor info on the county website
Monthly payment
Est. payment
Payment breakdown
Explore the cost of this home by adjusting the details. Changes won't be saved.Climate risks
Neighborhood: 79927
Nearby schools
Schools provided by the listing agent
- Elementary: Robert R Rojas
- Middle: Ern Serna
- High: Socorro
Source: GEPAR. This data may not be complete. We recommend contacting the local school district to confirm school assignments for this home.
Similar homes
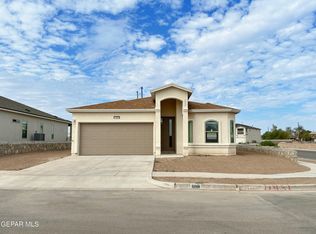
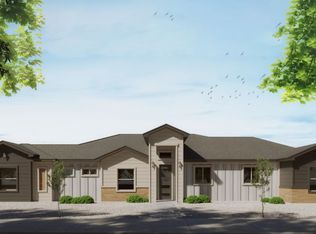
- $634,9505 bd4 ba3.6k sqft423 Jaime Alvarado, Clint, TX 79836For Sale

 MLS ID #948423, Daniel John Guevara, Home Pros Real Estate Group. GEPAR
 - $389,0004 bd3 ba2.5k sqft411 Joya Bonita Rd, Clint, TX 79836For Sale
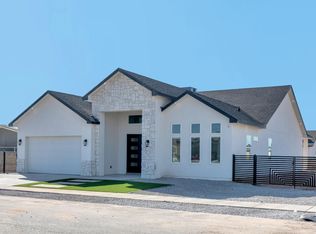 MLS ID #948424, Hilda N Guevara, ClearView Realty. GEPAR
 - $439,9505 bd4 ba2.8k sqft9728 Calle Cancun St, El Paso, TX 79927For Sale
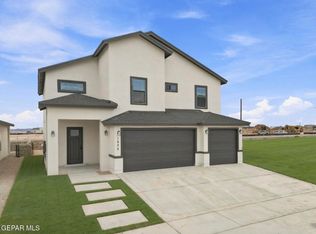 MLS ID #946045, Julio Cesar Ayala, MRG REALTY LLC. GEPAR
 - $439,9505 bd4 ba2.8k sqft9748 Calle Cancun St, El Paso, TX 79927For SaleMLS ID #938289, Julio Cesar Ayala, MRG REALTY LLC. GEPAR
- $439,9505 bd4 ba2.8k sqft9712 Calle Cancun St, El Paso, TX 79927For SaleMLS ID #930076, Julio Cesar Ayala, MRG REALTY LLC. GEPAR
- $599,9504 bd4 ba2.4k sqft14400 Burwood Cir, El Paso, TX 79928For SaleMLS ID #948269, Dennis R. Estep, Home Pros Real Estate Group. GEPAR
- $449,9506 bd4 ba3k sqft9736 Calle Cancun St, El Paso, TX 79927For SaleMLS ID #938281, Julio Cesar Ayala, MRG REALTY LLC. GEPAR
- $579,9504 bd3 ba2.3k sqft708 Tranquil Ct, Horizon City, TX 79928For SaleMLS ID #948265, Dennis R. Estep, Home Pros Real Estate Group. GEPAR
- $579,9504 bd3 ba2.3k sqft14512 Burwood Cir, El Paso, TX 79928For SaleMLS ID #948268, Dennis R. Estep, Home Pros Real Estate Group. GEPAR
- $480,0004 bd3 ba2.7k sqft14616 Tierra Burgos Ave, El Paso, TX 79938For SaleMLS ID #952669, Julia Anna Craft, Home Pros Real Estate Group. GEPAR
- $620,0004 bd3 ba2.7k sqft7818 Craddock Ave, El Paso, TX 79915For SaleMLS ID #952275, Hilda N Guevara, ClearView Realty. GEPAR
- $799,0004 bd4 ba2.7k sqft14573 Tierra Resort Ave, El Paso, TX 79938For SaleMLS ID #942888, Maria Bidwell, Realty Of America, LLC. GEPAR
- $365,9504 bd3 ba1.9k sqft9745 Peaceful Valley Dr, El Paso, TX 79927For SaleMLS ID #952203, Nicholas Loy, MRG REALTY LLC. GEPAR
- $519,7005 bd3 ba2.6k sqft13461 Emerald Terrace Dr, El Paso, TX 79928For SaleMLS ID #947859, Argelia Barba, Dream Work Realty. GEPAR
- $360,9503 bd3 ba1.8k sqft1813 Espy Gamboa Ave, El Paso, TX 79928For SaleMLS ID #948274, Erik G Gomez, MRG REALTY LLC. GEPAR
- $484,9504 bd3 ba2.2k sqft328 Emerald Moon Pl, Horizon City, TX 79928For SaleMLS ID #947157, Lisa Wise, Sandy Messer And Associates. GEPAR
- $570,9504 bd3 ba2.2k sqft709 Tranquil Ct, Horizon City, TX 79928For SaleMLS ID #948213, Dennis R. Estep, Home Pros Real Estate Group. GEPAR
- $467,5004 bd4 ba2.3k sqft13457 Emerald Terrace Dr, El Paso, TX 79928For SaleMLS ID #949883, Argelia Barba, Dream Work Realty. GEPAR
- $528,9504 bd3 ba2.5k sqft14500 Tierra Resort Ave, El Paso, TX 79938For SaleMLS ID #950972, Alejandro Gamboa, Keller Williams Realty. GEPAR
- $481,9504 bd4 ba2.3k sqft13441 Emerald Terrace Dr, El Paso, TX 79928For SaleMLS ID #947144, Lane Harris, Harris Real Estate Group, Inc.. GEPAR
