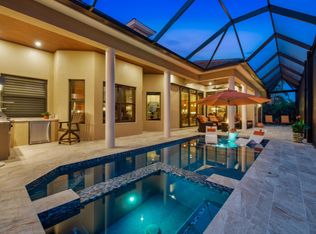
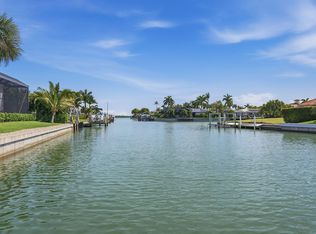
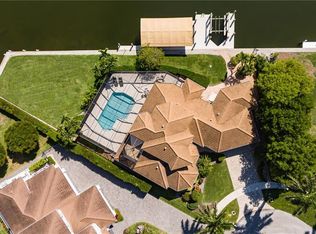
Come experience this coastal, luxury home, crafted with modern sophistication. Spanning 2,686 square feet under air (4,211 total under roof), this 4-bedroom, 3-bath home balances contemporary design with relaxed island living. The open-concept layout is filled with natural light, 10-foot sliding doors, volume ceilings, and finishes that makes the home live bigger than it is. You will enjoy the Viking appliances, sleek custom cabinetry, pantry, and an oversized island perfect for entertaining. The great room flows seamlessly to the outdoor living space complete with a summer kitchen, pool and spa. This home also comes with a 500-gallon propane tank, whole house generator, new A/C in 2023, new ice maker and dishwasher in 2024, new washer and dryer in 2025, and new pool pump in 2026. The primary suite is a true retreat with a large, walk-in shower, and designer details that make the home look brand new. Other features include steam shower and garage storage lift. This property has direct water access, and is located minutes away from Marco Island's beaches, and fine dining.
For sale
Price cut: $100K (6/14)
$3,175,000
233 Rockhill Ct, Marco Island, FL 34145
4beds
2,686sqft
:
Get pre-qualified$19,994/mo
Single Family Residence, Residential
Built in 2017
0.25 Acres Lot
$-- Zestimate®
$1,182/sqft
$-- HOA
What's special
Pool and spaGarage storage liftDesigner detailsSummer kitchenOutdoor living spaceOpen-concept layoutSleek custom cabinetry
- 84 days |
- 350 |
- 22 |
Zillow last checked:
Listing updated:
Listed by:
Tiffany Homuth 239-405-1139,
Anchor Real Estate
Source: Marco Multi List,MLS#: 2260951
Facts & features
Interior
Bedrooms & bathrooms
- Bedrooms: 4
- Bathrooms: 3
- Full bathrooms: 3
Primary bedroom
- Description: Master Bedroom
- Level: Main
- Area: 256 Square Feet
- Dimensions: 16 x 16
Bedroom 2
- Level: Main
- Area: 165 Square Feet
- Dimensions: 15 x 11
Bedroom 3
- Level: Main
- Area: 143 Square Feet
- Dimensions: 11 x 13
Bedroom 4
- Level: Main
- Area: 143 Square Feet
- Dimensions: 11 x 13
Living room
- Description: Great Room
- Level: Main
- Area: 485.3 Square Feet
- Dimensions: 21.1 x 23
Heating
- Electric, Central
Cooling
- Ceiling Fan(s), Central Air
Appliances
- Included: Cooktop, Dishwasher, Dryer, Ice Maker, Microwave, Range, Washer, Wine Cooler
Features
- Built-in Features, Custom Cabinets, Pantry, Sound System, Volume Ceiling(s), Wet Bar, Double Vanity
- Flooring: Tile
- Doors: Impact Doors
- Windows: Impact Windows
- Has fireplace: No
Interior area
- Total structure area: 4,211
- Total interior livable area: 2,686 sqft
Property
Parking
- Total spaces: 3
- Parking features: Garage
- Garage spaces: 3
Features
- Levels: One
- Stories: 1
- Patio & porch: Lanai
- Exterior features: Built-in Barbecue, Fenced, Outdoor Kitchen
- Has private pool: Yes
- Pool features: Electric Heat, Pool/Spa Combo, Screen Enclosure
- Has spa: Yes
- Has view: Yes
- View description: Canal
- Has water view: Yes
- Water view: Canal
- Waterfront features: Canal Front
Lot
- Size: 0.25 Acres
- Dimensions: 100 x 110 x 100 x 110
- Features: City Lot
Details
- Parcel number: 56790760002
- Other equipment: Fuel Tank(s), Generator
Construction
Type & style
- Home type: SingleFamily
- Property subtype: Single Family Residence, Residential
Materials
- Block, Stucco
- Roof: Tile
Condition
- Resale
- Year built: 2017
Utilities & green energy
- Sewer: Sewer Central
- Water: Public
Community & HOA
Community
- Security: Security System, Fire Alarm
- Subdivision: Marco Beach Unit 2
HOA
- Has HOA: No
- Amenities included: None
Location
- Region: Marco Island
Financial & listing details
- Price per square foot: $1,182/sqft
- Tax assessed value: $1,852,070
- Annual tax amount: $11,126
- Date on market: 5/9/2026
- Cumulative days on market: 84 days
- Listing terms: 1031 Exchange,Buyer Obtain Mortgage,Cash
Estimated market value
Not available
Estimated sales range
Not available
Not available
Price history
| Date | Event | Price |
|---|---|---|
| 6/14/2026 | Price change | $3,175,000-3.1%$1,182/sqft |
Source:  SWFLMLS #226018966 Report a problem SWFLMLS #226018966 Report a problem | ||
| 5/9/2026 | Listed for sale | $3,275,000+598.3%$1,219/sqft |
Source:  Marco Multi List #2260951 Report a problem Marco Multi List #2260951 Report a problem | ||
| 1/8/2016 | Sold | $469,000-7.9%$175/sqft |
Source: Marco Multi List #2150095 Report a problem | ||
| 4/28/2015 | Price change | $509,000+2%$190/sqft |
Source: Coldwell Banker Residential Real Estate - Marco Island #2150095 Report a problem | ||
| 1/9/2015 | Listed for sale | $499,000$186/sqft |
Source: Coldwell Banker Residential Real Estate - Marco Island #2150095 Report a problem | ||
Public tax history
| Year | Property taxes | Tax assessment |
|---|---|---|
| 2025 | $11,126 +2.5% | $1,234,123 +2.9% |
| 2024 | $10,852 +2.6% | $1,199,342 +3% |
| 2023 | $10,580 -4.4% | $1,164,410 +3% |
| 2022 | $11,068 -3.4% | $1,130,495 +3% |
| 2021 | $11,457 +2% | $1,097,568 +1.4% |
| 2020 | $11,237 +1.3% | $1,082,414 +3.1% |
| 2019 | $11,095 -0.8% | $1,050,267 -0.5% |
| 2018 | $11,180 -1.9% | $1,055,484 +140.2% |
| 2017 | $11,393 +123.4% | $439,464 +13.3% |
| 2016 | $5,100 +13.1% | $387,991 +10% |
| 2015 | $4,508 +5.7% | $352,719 +10% |
| 2014 | $4,264 +24% | $320,654 +10% |
| 2013 | $3,438 +5.1% | $291,504 +6.5% |
| 2012 | $3,272 -2.6% | $273,837 -3.1% |
| 2011 | $3,359 -36.4% | $282,670 -20% |
| 2010 | $5,279 -18.6% | $353,338 -23.8% |
| 2009 | $6,486 | $463,756 -25% |
| 2008 | $6,486 -35.9% | $618,341 -17.6% |
| 2007 | $10,113 +29.5% | $750,842 -15% |
| 2006 | $7,811 | $883,344 +38.9% |
| 2005 | $7,811 +82.4% | $636,008 +87% |
| 2004 | $4,282 +8.6% | $340,087 +11.6% |
| 2003 | $3,943 +14.8% | $304,754 +16.9% |
| 2002 | $3,435 -41.8% | $260,586 +19.2% |
| 2001 | $5,905 +272.2% | $218,628 |
| 2000 | $1,586 | -- |
Find assessor info on the county website
Monthly payment
Est. payment
Payment breakdown
Explore the cost of this home by adjusting the details. Changes won't be saved.Climate risks
Neighborhood: 34145
Nearby schools
GreatSchools rating
- 9/10Tommie Barfield Elementary SchoolGrades: PK-5Distance: 0.9 mi
- 7/10Manatee Middle SchoolGrades: 6-8Distance: 7 mi
- 5/10Lely High SchoolGrades: 9-12Distance: 9.8 mi
- $1,543,1004 bd3 ba2.7k sqft241 Rockhill Ct, Marco Island, FL 34145Off Market

- $3,259,4003 bd4 ba4.4k sqft225 Rockhill Ct, Marco Island, FL 34145Off Market

- $1,319,3003 bd3 ba2.1k sqft234 Rockhill Ct, Marco Island, FL 34145Off Market

- $1,326,4003 bd2 ba2k sqft242 Rockhill Ct, Marco Island, FL 34145Off Market

- $1,923,400-- bd-- ba3.4k sqft249 Rockhill Ct, Marco Island, FL 34145Off Market
- $1,885,400-- bd-- ba3.7k sqft215 Rockhill Ct, Marco Island, FL 34145Off Market
- $2,568,0003 bd3 ba2.8k sqft226 Rockhill Ct, Marco Island, FL 34145Sold
- $2,941,5004 bd3 ba3k sqft234 Meadowlark Ct, Marco Island, FL 34145Off Market
A local agent can set up tours, give advice and negotiate with sellers.
Similar homes
- $3,500,0003 bd3 ba2.6k sqft350 Meadowlark Ct, Marco Island, FL 34145For Sale
 MLS ID #2261286, Brittany Stoller, Premiere Plus Realty Company. Marco Multi List
 - $2,995,0003 bd2 ba2.2k sqft200 Angler CT, MARCO ISLAND, FL 34145For Sale

 MLS ID #226016001, Blaze Zdravev, John R Wood Properties. SWFLMLS
 - $2,899,0004 bd3 ba3.1k sqft1741 Wavecrest Ct, Marco Island, FL 34145For Sale
 MLS ID #2260826, Cathy Rogers, Premier Sotheby's International Realty. Marco Multi List
 - $2,980,0004 bd5 ba3.5k sqft95 Anchor CT, MARCO ISLAND, FL 34145For Sale
 MLS ID #226020654, Gina Guarino, John R Wood Properties. SWFLMLS
 - $3,199,0004 bd4 ba2.4k sqft1632 Barbarosa Ct, Marco Island, FL 34145For SaleMLS ID #2261009, Michelle Thomas, Premier Sotheby's International Realty. Marco Multi List
- $3,299,0005 bd4 ba3.1k sqft147 Dan River Ct, Marco Island, FL 34145For SaleMLS ID #2252484, Krystal Bernhardt, Premiere Plus Realty Company. Marco Multi List
- $2,300,0003 bd3 ba2.5k sqft253 N Barfield Dr, Marco Island, FL 34145For SaleMLS ID #2261299, Mary Jo O'Regan, Premier Sotheby's International Realty. Marco Multi List
- $1,899,0003 bd2 ba1.8k sqft358 Grapewood CT, MARCO ISLAND, FL 34145For SaleMLS ID #226027707, Josh Conrad, Premiere Plus Realty Company. SWFLMLS
- $2,950,0005 bd5 ba3.6k sqft255 Columbus Way, Marco Island, FL 34145For SaleMLS ID #2260574, Bonnie Zaikov, RE/MAX Alliance Group. Marco Multi List
- $3,100,0005 bd3 ba3.3k sqft1066 Ruppert Rd, Marco Island, FL 34145For SaleMLS ID #2261311, Manuela Schinagl, Manuela Realty, Inc. Marco Multi List
- $2,995,0005 bd5 ba3.6k sqft288 Bald Eagle Dr, Marco Island, FL 34145For SaleMLS ID #2260262, Helga Wetzold, Premier Sotheby's International Realty. Marco Multi List
- $3,499,0004 bd3 ba2.9k sqft791 Kendall Dr, Marco Island, FL 34145For SaleMLS ID #2260864, Cathy Rogers, Premier Sotheby's International Realty. Marco Multi List
- $2,250,0003 bd3 ba2.8k sqft200 N Barfield Dr, Marco Island, FL 34145For Sale By Owner
- $2,700,0003 bd3 ba2.1k sqft35 Covewood Ct, Marco Island, FL 34145For SaleMLS ID #2260465, Ian Clausen, Clausen Properties Inc. Marco Multi List
- $3,200,0004 bd3 ba2.7k sqft419 Spinnaker Dr, Marco Island, FL 34145For SaleMLS ID #2260896, Carla Masse, Sunrizon Realty. Marco Multi List
- $2,999,0004 bd3 ba2.6k sqft798 Sea Ct, Marco Island, FL 34145For SaleMLS ID #2260528, Dave Flowers, Premier Sotheby's International Realty. Marco Multi List
- $3,750,0004 bd3 ba2.3k sqft768 Amazon Ct, Marco Island, FL 34145For SaleMLS ID #2261267, Steven Purcell, RE/MAX Alliance Group. Marco Multi List
- $2,095,0003 bd3 ba2.4k sqft1784 Wavecrest Ct, Marco Island, FL 34145For SaleMLS ID #2260968, Joseph Bartos, Premiere Plus Realty Company. Marco Multi List
- $3,699,0004 bd3 ba2.7k sqft1702 Ludlow Rd, Marco Island, FL 34145For SaleMLS ID #2261246, Eric Pacheco, Sun Realty. Marco Multi List
- $1,800,0003 bd3 ba2.5k sqft263 Rockhill Ct, Marco Island, FL 34145For SaleMLS ID #2260417, Joseph Bartos, Premiere Plus Realty Company. Marco Multi List
