Introducing the Garden Residence at 233 Vernon Avenue, a new-construction five-bedroom, five-bathroom duplex offering approximately 3,300 square feet in an intimate two-residence building. Occupancy is expected in early 2027.
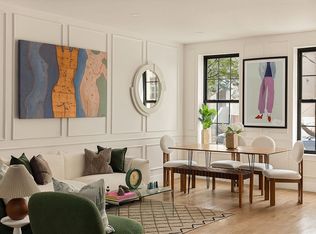
A private entrance and no shared lobby provide townhouse-style privacy. The open main level features approximately 10-foot ceilings, a generous kitchen with a dinette opening to the living area, a formal dining room designed for weekly meals and special gatherings, a full pantry and multiple sitting spaces.
The bedroom level includes a primary suite with an en-suite bathroom and walk-in closet, additional bedrooms, a second walk-in closet and a comfortable lounge area. The finished lower level offers flexible space for guests, work or recreation, a full bathroom and a second private entrance.
Outside, the residence includes an exclusive 20' x 17'10" backyard. Delivered fully finished, allowing the buyer to enjoy a completed home without managing additional construction or finishing work. Specifications, finishes and dimensions are subject to change.
New construction
$2,900,000
233 Vernon Avenue, Brooklyn, NY 11206
5beds
3,300sqft
Duplex, Multi Family
Built in 2026
-- sqft lot
$-- Zestimate®
$879/sqft
$-- HOA
What's special
Additional bedroomsSecond walk-in closetSecond private entranceFull pantryMultiple sitting spacesComfortable lounge areaOpen main level
- 31 days
- 683
- 38
Zillow last checked:
Listing updated:
Listed by:
eRealty Advisors, Inc 914-712-6330,
Joel Jeremias 917-217-5856
Source: OneKey® MLS as distributed by MLS GRID,MLS#: 1054024
Facts & features
Interior
Bedrooms & bathrooms
- Bedrooms: 5
- Bathrooms: 5
- Full bathrooms: 5
Heating
- Forced Air
Cooling
- Central Air
Features
- Kitchen Island, Pantry, Quartz/Quartzite Counters
- Basement: Finished,Full
- Attic: None
Interior area
- Total structure area: 3,300
- Total interior livable area: 3,300 sqft
Property
Parking
- Parking features: On Street
- Has uncovered spaces: Yes
Lot
- Size: 1,783 Square Feet
Details
- Parcel number: 017570062
- Special conditions: None
Construction
Type & style
- Home type: MultiFamily
- Property subtype: Duplex, Multi Family
- Attached to another structure: Yes
Materials
- Brick
Condition
- New Construction
- New construction: Yes
- Year built: 2026
Utilities & green energy
- Sewer: Public Sewer
- Water: Public
- Utilities for property: Electricity Available, Natural Gas Available
Community & HOA
Location
- Region: Brooklyn
Financial & listing details
- Price per square foot: $879/sqft
- Tax assessed value: $115,380
- Annual tax amount: $3,300
- Date on market: 9/22/2026
- Cumulative days on market: 32 days
- Listing agreement: Exclusive Right To Sell
- Electric utility on property: Yes
Estimated market value
Not available
Estimated sales range
Not available
Not available
Price history
| Date | Event | Price |
|---|---|---|
| 8/11/2026 | Listed for sale | $2,900,000+58.9%$879/sqft |
Source:  OneKey® MLS as distributed by MLS GRID #1037010 Report a problem OneKey® MLS as distributed by MLS GRID #1037010 Report a problem | ||
| 7/14/2025 | Sold | $1,825,000+214.7%$553/sqft |
Source: Public Record Report a problem | ||
| 5/5/2015 | Listing removed | $2,700$1/sqft |
Source: Ideal Properties Group - Williamsburg Report a problem | ||
| 4/28/2015 | Listed for rent | $2,700$1/sqft |
Source: Ideal Properties Group - Williamsburg Report a problem | ||
| 12/14/2008 | Listing removed | $580,000$176/sqft |
Source: Sawitonline.com #2041151 Report a problem | ||
| 11/24/2008 | Listed for sale | $580,000$176/sqft |
Source: Sawitonline.com #2041151 Report a problem | ||
Public tax history
| Year | Property taxes | Tax assessment |
|---|---|---|
| 2025 | $2,218 +0.1% | $87,780 +5.8% |
| 2024 | $2,216 | $82,980 -6.8% |
| 2023 | -- | $89,040 -4.7% |
| 2022 | -- | $93,420 +7.7% |
| 2021 | -- | $86,760 +50.5% |
| 2020 | $1,971 +1.3% | $57,660 |
| 2019 | $1,946 +7.1% | $57,660 +563.8% |
| 2018 | $1,817 +8.6% | $8,686 +5.8% |
| 2017 | $1,674 +10.3% | $8,210 +5.8% |
| 2016 | $1,518 | $7,761 |
| 2015 | $1,518 +62.5% | $7,761 +1.3% |
| 2014 | $934 | $7,663 +5.9% |
| 2013 | -- | $7,239 +5.8% |
| 2012 | -- | $6,842 +5.8% |
| 2011 | -- | $6,468 |
| 2010 | -- | $6,468 +1.3% |
| 2009 | -- | $6,386 +5.9% |
| 2008 | -- | $6,033 +5.8% |
| 2007 | -- | $5,702 +5.8% |
| 2006 | -- | $5,390 |
| 2005 | -- | $5,390 +1.3% |
| 2004 | -- | $5,322 +5.8% |
| 2003 | -- | $5,028 +5.8% |
| 2002 | -- | $4,752 +5.8% |
| 2001 | -- | $4,492 |
| 2000 | -- | $4,492 |
Find assessor info on the county website
Monthly payment
Climate risks
Neighborhood: Bedford-Stuyvesant
Nearby schools
Schools provided by the listing agent
- Elementary: Contact Agent
- High: Contact Agent
Source: OneKey® MLS as distributed by MLS GRID. This data may not be complete. We recommend contacting the local school district to confirm school assignments for this home.


Similar homes
- $2,895,0006 bd6 ba4.1k sqft739 Putman Ave, Brooklyn, NY 11221Active
 MLS ID #S1851898, Hong Yu Yang, Listing by: Compass. StreetEasy
 - $2,495,0005 bd5 ba2.5k sqft169 Stuyvesant Ave #A, Brooklyn, NY 11221Active
 MLS ID #S1852977, Meina Huang, Listing by: Remax Edge. StreetEasy
 - $2,850,0007 bd4 ba3.7k sqft69 Clermont Ave, Brooklyn, NY 11205Active
 MLS ID #S1845341, Nadia Bartolucci, Listing by: Douglas Elliman. StreetEasy
 - $2,495,0006 bd7 ba3.3k sqft507 Quincy St, Brooklyn, NY 11221Active
 MLS ID #S1849543, Justin Martinez, Listing by: Corcoran. StreetEasy
