This is the LAST rambler available in the community-making this a rare opportunity to own one of Waterstone's most sought-after floor plans! Location truly makes all the difference! Enjoy an incredibly convenient lifestyle with Fashion Place Mall, Topgolf, dining, shopping, public transportation, I-15 and I-215 all just minutes away. Downtown SLC, Salt Lake International Airport, and Cottonwood Canyons are also within easy reach, giving you more time to enjoy your home and everything Utah has to offer. Best of all, everything is brand new and waiting for its very first owner-you'll be the first to cook in the kitchen, settle into the living room, and truly make this home yours. Expansive windows fill the open-concept spaces with natural light, highlighting quartz countertops, designer cabinetry, and beautiful finishes throughout. Thoughtfully built for high-efficiency living, this home features advanced insulation, instantaneous hot water, an EV outlet, and advanced air circulation-helping lower monthly utility costs while creating a more comfortable, healthier home. With only three homes remaining and no more ramblers after this one, don't miss your chance. Schedule your tour today!
For sale
$759,900
233 W Waterstone Cir #7, Salt Lake City, UT 84107
3beds
3,213sqft
:
Get pre-qualified$4,512/mo
Single Family Residence
Built in 2026
6,534 Square Feet Lot
$-- Zestimate®
$237/sqft
$50/mo HOA
What's special
- 2 days |
- 30 |
- 0 |
Zillow last checked:
Listing updated:
Listed by:
Janie Despain Mathis 801-456-2476,
Garbett Homes,
Paul McKinney 801-557-1492,
Garbett Homes
Source: UtahRealEstate.com,MLS#: 2178455
Facts & features
Interior
Bedrooms & bathrooms
- Bedrooms: 3
- Bathrooms: 3
- Full bathrooms: 2
- 1/2 bathrooms: 1
- Partial bathrooms: 1
- Main level bedrooms: 3
Rooms
- Room types: Master Bathroom
Primary bedroom
- Level: First
Heating
- Forced Air, Heat Pump, >= 95% efficiency
Cooling
- Central Air
Appliances
- Included: Microwave, Disposal, Free-Standing Range
- Laundry: Electric Dryer Hookup
Features
- Separate Bath/Shower, Walk-In Closet(s), Smart Thermostat
- Flooring: Carpet, Laminate, Tile
- Windows: Double Pane Windows
- Basement: Daylight,Full,Walk-Out Access,Basement Entrance
- Has fireplace: No
Interior area
- Total structure area: 3,213
- Total interior livable area: 3,213 sqft
- Finished area above ground: 1,605
Property
Parking
- Total spaces: 2
- Parking features: Garage - Attached
- Attached garage spaces: 2
Features
- Stories: 2
- Fencing: Partial
- Has view: Yes
- View description: Mountain(s)
Lot
- Size: 6,534 Square Feet
- Features: Cul-De-Sac, Curb & Gutter, Sprinkler: Auto-Part, Drip Irrigation: Auto-Part
- Residential vegetation: Landscaping: Part
Details
- Zoning: 1108
- Zoning description: Single-Family
Construction
Type & style
- Home type: SingleFamily
- Architectural style: Rambler/Ranch
- Property subtype: Single Family Residence
Materials
- Asphalt, Brick, Stucco, Cement Siding
- Roof: Asphalt
Condition
- Blt./Standing
- New construction: No
- Year built: 2026
Details
- Warranty included: Yes
Utilities & green energy
- Sewer: Public Sewer, Sewer: Public
- Water: Culinary
- Utilities for property: Electricity Connected, Sewer Connected, Water Connected
Green energy
- Green verification: Built Green, ENERGY STAR Certified Homes, Home Energy Score
Community & HOA
Community
- Features: Sidewalks
- Subdivision: Waterstone
HOA
- Has HOA: Yes
- HOA fee: $50 monthly
Location
- Region: Salt Lake City
Financial & listing details
- Price per square foot: $237/sqft
- Date on market: 8/12/2026
- Listing terms: Cash,Conventional,1031 Exchange
- Inclusions: Microwave, Range
- Acres allowed for irrigation: 0
- Electric utility on property: Yes
- Road surface type: Paved
Estimated market value
Not available
Estimated sales range
Not available
Not available
Price history
| Date | Event | Price |
|---|---|---|
| 8/13/2026 | Listed for sale | $759,900$237/sqft |
Source:  UtahRealEstate.com #2178455 Report a problem UtahRealEstate.com #2178455 Report a problem | ||
Public tax history
Tax history is unavailable.
Monthly payment
Est. payment
Payment breakdown
Explore the cost of this home by adjusting the details. Changes won't be saved.Climate risks
Neighborhood: 84107
Nearby schools
GreatSchools rating
- 5/10Liberty SchoolGrades: K-6Distance: 0.7 mi
- 5/10Hillcrest Junior High SchoolGrades: 7-9Distance: 1.9 mi
- 5/10Murray High SchoolGrades: 10-12Distance: 1.8 mi
Schools provided by the listing agent
- Elementary: Columbia
- Middle: Joel P. Jensen
- High: West Jordan
- District: Jordan
Source: UtahRealEstate.com. This data may not be complete. We recommend contacting the local school district to confirm school assignments for this home.
- $298,400-- bd-- ba-- sqft223 W Waterstone Cir, Murray, UT 84107Off Market
- $759,9003 bd3 ba2.5k sqft227 W Waterstone Cir #6, Murray, UT 84107For Sale
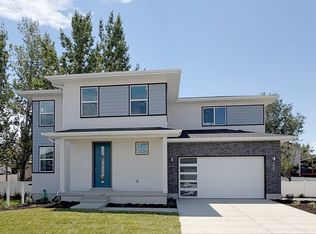
- $747,400-- bd-- ba-- sqft227 W Waterstone Cir, Murray, UT 84107Off Market
- $759,9003 bd3 ba2.7k sqft224 W Waterstone Cir #11, Salt Lake City, UT 84107For Sale

- $747,500-- bd-- ba-- sqft224 W Waterstone Cir, Murray, UT 84107Off Market
- $850,6005 bd4 ba2.9k sqft214 W Lisa Rae Cir, Murray, UT 84107Off Market
- $613,2004 bd2 ba3.2k sqft206 W Lisa Rae Cir, Murray, UT 84107Off Market
- $749,9003 bd3 ba2.5k sqft228 W Waterstone Cir #10, Murray, UT 84107For Sale
A local agent can set up tours, give advice and negotiate with sellers.
Similar homes
- from $724,9003 bd3 ba2.7k sqftMatisse Plan, Waterstone, Murray, UT 84107New Construction
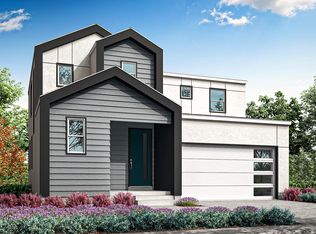 Garbett Homes
 - $759,9003 bd3 ba2.5k sqft227 W Waterstone Cir #6, Murray, UT 84107For Sale
 MLS ID #2172757, Janie Despain Mathis, Garbett Homes. UtahRealEstate.com
 - $759,9003 bd3 ba2.7k sqft224 W Waterstone Cir #11, Salt Lake City, UT 84107For SaleMLS ID #2166524, Janie Despain Mathis, Garbett Homes. UtahRealEstate.com
- $699,9005 bd3 ba2.5k sqft109 E 6740 S, Midvale, UT 84047For Sale
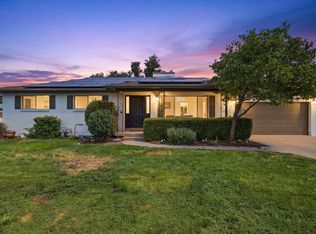 MLS ID #2178273, Marissa Miller, RE/MAX Associates. UtahRealEstate.com
 - $810,0004 bd4 ba3.3k sqft717 W Wynwood Dr, Salt Lake City, UT 84123For SaleMLS ID #2178982, Matt P Dulle, Dynasty Point Referral Group PLLC. UtahRealEstate.com
- $--3 bd3 ba2.7k sqft5554 S 235 E, Murray, UT 84107AuctionAuction.com 2
- $749,9003 bd3 ba2.5k sqft228 W Waterstone Cir #10, Murray, UT 84107For SaleMLS ID #2140563, Janie Despain Mathis, Garbett Homes. UtahRealEstate.com
- $679,9005 bd3 ba2.6k sqft38 W Clay Park Dr, Salt Lake City, UT 84107For SaleMLS ID #2175438, Bryan Hurd, Real Broker, LLC. UtahRealEstate.com
- $524,9005 bd3 ba2.7k sqft439 E Winchester St, Salt Lake City, UT 84107For SaleMLS ID #2179037, Gina L Eborn, Masters Utah Real Estate. UtahRealEstate.com
- $699,5003 bd3 ba2.7k sqft789 W Wickham Dr, Murray, UT 84123For SaleMLS ID #2176443, Sean Pili, RANLife Real Estate Inc. UtahRealEstate.com
- $825,0005 bd4 ba3.4k sqft858 W Wickham Dr S, Salt Lake City, UT 84123For SaleMLS ID #2175024, Chad Thomas, Private Property Broker LLC. UtahRealEstate.com
- $739,0005 bd4 ba2.9k sqft6555 S 130 W #1, Murray, UT 84107For SaleMLS ID #2131270, Brian Clinger, Coldwell Banker Realty (Salt Lake-Sugar House). UtahRealEstate.com
- $749,9005 bd4 ba3.2k sqft5939 S Noble Oaks Cir, Murray, UT 84123For SaleMLS ID #2174247, Elizabeth Stanfield, Equity Real Estate (Solid). UtahRealEstate.com
- $724,9004 bd4 ba2.9k sqft342 E Perrine Dr, Midvale, UT 84047New ConstructionMLS ID #2178281, Chris Jones, Lakeside Real Estate LC. UtahRealEstate.com
- $724,9004 bd4 ba2.9k sqft346 E Perrine Dr, Midvale, UT 84047New ConstructionMLS ID #2178276, Chris Jones, Lakeside Real Estate LC. UtahRealEstate.com
- $639,9005 bd3 ba2.1k sqft6816 S Normandy Cir, Midvale, UT 84047For SaleMLS ID #2178557, Tracy L White, Real Broker, LLC. UtahRealEstate.com
- $624,9004 bd3 ba2k sqft411 E Wilford Ave, Murray, UT 84107For SaleMLS ID #2169588, Jason Nielsen, Utah Select Realty PC. UtahRealEstate.com
- $749,0005 bd4 ba3.9k sqft6795 S Enchantment Cv, Midvale, UT 84047For SaleMLS ID #2177544, Laura L Ales, EXP Realty, LLC. UtahRealEstate.com
- $700,0004 bd2 ba2.4k sqft120 E Cox Ln, Midvale, UT 84047For SaleMLS ID #2169821, Porter Criddle, Investment Realty Advisors LLC. UtahRealEstate.com
- $550,0003 bd2 ba2.7k sqft5848 S 157 W, Murray, UT 84107For SaleMLS ID #2156010, David A Brunet, Homie. UtahRealEstate.com
