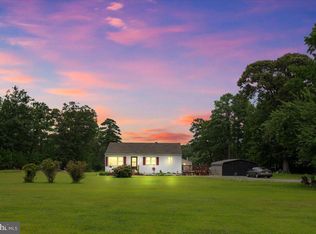
Welcome to life by the Bay!! Your new home is a cute an cozy cottage bungalow in the wonderful Chesapeake Beach Estates neighborhood. Nestled on a double lot this home has an open floor plan in the living area. We begin our tour on the enclosed porch, which provides panoramic views and tons of natural light. A perfect 3 season delight. As we go inside you will find the large living room with vaulted ceilings that flow seamlessly to the kitchen and dining area. The rear of the home boasts a large primary bedroom, Full Hall bath, Laundry room and a well appointed 2nd bedroom. Much of the home offers Hardwood floors. There are two detached sheds on site for plenty of storage for all the toys and gear.
For sale
$225,000
233 Washington Dr, Reedville, VA 22539
2beds
840sqft
Single Family Residence
Built in 2005
4,007 Square Feet Lot
$-- Zestimate®
$268/sqft
$13/mo HOA
What's special
- 70 days
- 389
- 26
Zillow last checked:
Listing updated:
Listed by:
Ryan Hudson 804-307-2882,
ERA Woody Hogg & Assoc 804-559-4644
Source: CVRMLS,MLS#: 2622161 Originating MLS: Central Virginia Regional MLS
Facts & features
Interior
Bedrooms & bathrooms
- Bedrooms: 2
- Bathrooms: 1
- Full bathrooms: 1
Other
- Description: Tub & Shower
- Level: First
Heating
- Electric, Heat Pump
Cooling
- Central Air
Appliances
- Included: Electric Water Heater
Features
- Basement: Crawl Space
- Attic: Access Only
Interior area
- Total interior livable area: 840 sqft
- Finished area above ground: 840
- Finished area below ground: 0
Property
Features
- Levels: One
- Stories: 1
- Patio & porch: Screened, Side Porch, Stoop
- Pool features: None
- Fencing: None
- Waterfront features: Boat Ramp/Lift Access
- Body of water: Chesapeake Bay/Potomac River
Lot
- Size: 4,007 Square Feet
- Features: Beach Front
Details
- Parcel number: 38C22020
Construction
Type & style
- Home type: SingleFamily
- Architectural style: Bungalow,Cottage
- Property subtype: Single Family Residence
Materials
- Frame, Wood Siding
- Roof: Shingle
Condition
- Resale
- New construction: No
- Year built: 2005
Utilities & green energy
- Sewer: Septic Tank
- Water: Community/Coop, Shared Well
Community & HOA
Community
- Subdivision: Chesapeake Beach Estates
HOA
- Has HOA: Yes
- Services included: Clubhouse, Common Areas, Insurance, Water Access
- HOA fee: $150 annually
Location
- Region: Reedville
Financial & listing details
- Price per square foot: $268/sqft
- Tax assessed value: $100,100
- Annual tax amount: $740
- Date on market: 8/13/2026
- Ownership: Individuals
- Ownership type: Sole Proprietor
Estimated market value
Not available
Estimated sales range
Not available
Not available
Price history
| Date | Event | Price |
|---|---|---|
| 8/14/2026 | Listed for sale | $225,000+9.8%$268/sqft |
Source:  CVRMLS #2622161 Report a problem | ||
| 5/28/2024 | Sold | $205,000-2.4%$244/sqft |
Source: CVRMLS #2410286 Report a problem | ||
| 5/2/2024 | Pending sale | $210,000$250/sqft |
Source: CVRMLS #2410286 Report a problem | ||
| 4/25/2024 | Listed for sale | $210,000$250/sqft |
Source: CVRMLS #2410286 Report a problem | ||
| 1/1/2024 | Listing removed | -- |
Source: Northern Neck AOR #113888 Report a problem | ||
| 6/21/2023 | Listed for sale | $210,000$250/sqft |
Source: CVRMLS #2314195 Report a problem | ||
Public tax history
| Year | Property taxes | Tax assessment |
|---|---|---|
| 2025 | $741 +12.1% | $100,100 |
| 2024 | $661 +8.2% | $100,100 |
| 2023 | $611 | $100,100 |
| 2022 | $611 | $100,100 |
| 2021 | $611 +3.4% | $100,100 |
| 2020 | $591 -4% | $100,100 -4% |
| 2019 | $615 | $104,300 |
| 2018 | -- | $104,300 |
| 2017 | -- | $104,300 |
| 2016 | -- | $104,300 |
| 2015 | -- | $104,300 |
| 2014 | -- | $104,300 +15.9% |
| 2013 | -- | $90,000 |
| 2012 | -- | $90,000 |
| 2011 | -- | $90,000 |
| 2010 | -- | $90,000 |
Find assessor info on the county website
Monthly payment
Est. payment
Payment breakdown
Explore the cost of this home by adjusting the details. Changes won't be saved.Climate risks
Neighborhood: 22539
Nearby schools
Schools provided by the listing agent
- Elementary: Northumberland
- Middle: Northumberland
- High: Northumberland
Source: CVRMLS. This data may not be complete. We recommend contacting the local school district to confirm school assignments for this home.

Similar homes
- $220,0002 bd1 ba832 sqft214 Davis Dr, Reedville, VA 22539For Sale
 MLS ID #2627836, Taylor Robertson, Long & Foster REALTORS. CVRMLS
- $195,0002 bd2 ba1.1k sqft123 Davis Dr, Reedville, VA 22539For Sale
 MLS ID #120998, B. Jason Patton. Northern Neck AOR
- $299,0002 bd1 ba1.1k sqft59 Davis Dr, Reedville, VA 22539For Sale
 MLS ID #119726, Baley Nolting. Northern Neck AOR
- $299,9002 bd1 ba1k sqft141 Raintree Ln, Reedville, VA 22539For Sale
 MLS ID #VANV2002214, Donna Jones, AC Realty Group. Bright MLS
- $185,0003 bd1 ba1.2k sqft664 Sandy Point Rd, Heathsville, VA 22473For SaleMLS ID #VANV2002120, Kenny Kuykendall, Middle Bay Realty. Bright MLS
- $225,0002 bd1 ba960 sqft3197 Marsh Rd, Ewell, MD 21824New ConstructionMLS ID #MDSO2007712, Laura Evans, Wilson Realty. Bright MLS
- $250,0002 bd1 ba710 sqft269 Church Ln, Lottsburg, VA 22511For SaleMLS ID #VANV2002328, Savannah Self, Shore Realty, Inc.. Bright MLS
- $234,9003 bd1 ba1.2k sqft16 Apache Trl, Kilmarnock, VA 22482For SaleMLS ID #VALV2001232, Sabrina Conley, AC Realty Group. Bright MLS
