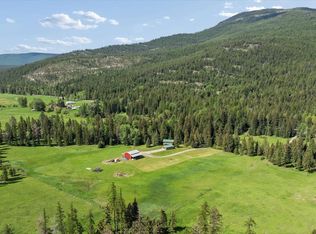
Modern Design, Private Setting, Nearly 25 Acres with Majestic Mountain Views! Located approx. 25 min. from Kalispell with convenient access to the Blacktail/Wild Bill OHV Trailhead, this exceptional Montana retreat offers the perfect blend of modern design, craftsmanship, energy efficiency, and low-maintenance living. Thoughtfully built with attention to detail, this home captures breathtaking mountain views while offering luxurious finishes and extensive upgrades. The striking exterior features Yakisugi (charred Japanese cedar) siding, a premium finish celebrated for longevity and sustainability, high-quality metal roof, covered entry and back patio, professional landscaping, a private outdoor spa retreat with outside soaking tub and shower. The property is designed for comfort and functionality with French drainage improvements, an 8-foot game fence, gated entrance and garden, whole-home generator, heated well house and multiple outbuildings. Inside, soaring 15-foot ceilings, expansive windows, custom cabinetry, designer lighting, and concrete floors create a modern yet inviting atmosphere. The chef’s kitchen is a true centerpiece featuring quartz countertops, an oversized island with storage, coffee bar, wine refrigerator, commercial-style 6-burner range and farmhouse stainless sink. The great room showcases front-row seats to Montana’s mountain beauty, abundant natural light, and a wood-burning stove. The private primary suite features 13-foot ceilings, incredible views, custom walk-in closet, quartz finishes, and a luxurious slab walk-in shower. Two additional bedrooms offer built-in cabinetry and bonus loft spaces, while the finished guest bath and functional laundry/mudroom add convenience throughout. With opportunity for subdivision, nearly 25 acres to explore, this property offers a rare opportunity to experience Montana mountain living at its finest. Call TODAY for your private tour and make this retreat yours! Additional Buildings: 14' x 16' finished outbuilding with electricity, sliding door, and covered porch, 10' x 12' garden shed with drywall, tape, texture, and electricity, Woodshed with storage for approximately three cords of firewood, Graded future workshop site with water and electricity already in place.
Active
$1,745,000
233 Wild Bill Trl, Kila, MT 59920
3beds
2,200sqft
:
Get pre-qualified$10,338/mo
Single Family Residence
Built in 2026
24.89 Acres Lot
$-- Zestimate®
$793/sqft
$-- HOA
What's special
Multiple outbuildingsMajestic mountain viewsGated entrance and gardenPrivate primary suiteCustom walk-in closetExpansive windowsLuxurious slab walk-in shower
- 11 days |
- 524 |
- 48 |
Likely to sell faster than
Zillow last checked:
Listing updated:
Listed by:
Yuliya Colvin 406-314-5043,
Engel & Völkers Western Frontier - Kalispell,
Emily Nace 406-471-5954,
Engel & Völkers Western Frontier - Bigfork
Source: MRMLS,MLS#: 30074321
Facts & features
Interior
Bedrooms & bathrooms
- Bedrooms: 3
- Bathrooms: 2
- 3/4 bathrooms: 2
Primary bedroom
- Description: See Attached Floorplan Overview
- Level: Main
Bedroom 1
- Description: See Attached Floorplan Overview
- Level: Main
Bedroom 2
- Description: See Attached Floorplan Overview
- Level: Main
Primary bathroom
- Description: See Attached Floorplan Overview
- Level: Main
Bathroom 1
- Description: See Attached Floorplan Overview
- Level: Main
Dining room
- Description: See Attached Floorplan Overview
- Level: Main
Kitchen
- Description: See Attached Floorplan Overview
- Level: Main
Laundry
- Description: See Attached Floorplan Overview
- Level: Main
Heating
- Electric, Forced Air, Gas, Propane, Radiant Floor, Stove, Zoned
Cooling
- Central Air
Appliances
- Included: Dishwasher, Disposal, Microwave, Range, Refrigerator, Water Purifier
- Laundry: Washer Hookup
Features
- Main Level Primary, Open Floorplan, Walk-In Closet(s)
- Basement: None
- Has fireplace: No
Interior area
- Total interior livable area: 2,200 sqft
- Finished area below ground: 0
Video & virtual tour
Property
Parking
- Total spaces: 3
- Parking features: Additional Parking, Garage, Garage Door Opener, Heated Garage
- Attached garage spaces: 3
Features
- Levels: One
- Stories: 1
- Patio & porch: Covered, Patio, See Remarks
- Exterior features: Fire Pit, Outdoor Shower, Rain Gutters, Storage, See Remarks, Propane Tank - Owned
- Fencing: Back Yard
- Has view: Yes
- View description: Mountain(s), Trees/Woods
Lot
- Size: 24.89 Acres
- Features: Corners Marked, Garden, Gentle Sloping, Landscaped, Secluded, See Remarks, Views, Wooded, Rolling Slope
- Topography: Rolling,Sloping,Varied
Details
- Additional structures: Shed(s), Well House, Workshop
- Parcel number: 07383233101100000
- Zoning: None
- Zoning description: None per county
- Special conditions: Standard
- Other equipment: Generator, List Available
- Horses can be raised: Yes
Construction
Type & style
- Home type: SingleFamily
- Architectural style: Modern,Ranch
- Property subtype: Single Family Residence
Materials
- See Remarks
- Foundation: Poured
- Roof: Metal
Condition
- New construction: Yes
- Year built: 2026
Details
- Builder name: .Rhino Construction
Utilities & green energy
- Sewer: Private Sewer, Septic Tank
- Water: See Remarks, Well
- Utilities for property: Electricity Connected, High Speed Internet Available, Propane, See Remarks
Community & HOA
Community
- Security: Carbon Monoxide Detector(s), Smoke Detector(s), See Remarks
- Subdivision: Wild Bill Reserve
HOA
- Has HOA: No
- Services included: Road Maintenance
- HOA name: See Attached Feature Sheet For Information
Location
- Region: Kila
Financial & listing details
- Price per square foot: $793/sqft
- Annual tax amount: $69
- Date on market: 7/16/2026
- Listing agreement: Exclusive Right To Sell
- Listing terms: Cash,Conventional,FHA,VA Loan
- Exclusions: Shipping Container on the property
- Has irrigation water rights: Yes
- Road surface type: Asphalt, Gravel
Estimated market value
Not available
Estimated sales range
Not available
Not available
Price history
| Date | Event | Price |
|---|---|---|
| 7/16/2026 | Listed for sale | $1,745,000$793/sqft |
Source:  MRMLS #30074321 Report a problem MRMLS #30074321 Report a problem | ||
Public tax history
Tax history is unavailable.
Monthly payment
Est. payment
Payment breakdown
Explore the cost of this home by adjusting the details. Changes won't be saved.Climate risks
Neighborhood: 59920
Nearby schools
GreatSchools rating
- 8/10Kila SchoolGrades: PK-6Distance: 4.8 mi
- 6/10Kila 7-8Grades: 7-8Distance: 4.8 mi
- 3/10Flathead High SchoolGrades: 9-12Distance: 10.9 mi
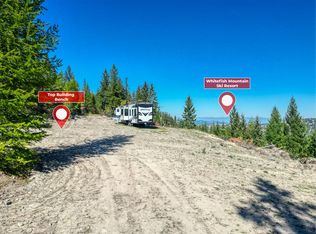
- $1,725,000346 Acres232 Wild Bill Rd, Kila, MT 59920Lot/Land
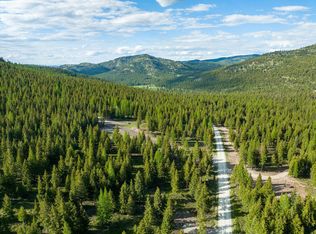
- $500,00012.51 AcresLOT 6A Wild Bill Rd, Kila, MT 59920Lot/Land
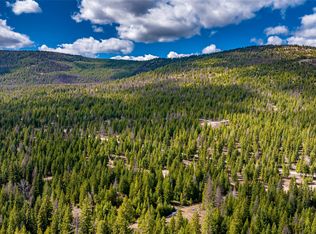
- $650,00021.017 Acres1583 Wild Bill Rd LOT 4, Kila, MT 59920Lot/Land
- $1,725,0001 bd2 ba900 sqft1695 Wild Bill Rd, Kila, MT 59920For Sale

- $873,5003 bd2 ba1.4k sqft91 Eagle Mountain Way, Kila, MT 59920Off Market
- $760,7003 bd3 ba3.4k sqft99 Eagle Mountain Way, Kila, MT 59920Off Market
- $635,2004 bd2 ba1.9k sqft77 Eagle Mountain Way, Kila, MT 59920Off Market
- $362,0001 bd1 ba1.1k sqft66 Eagle Mountain Way, Kila, MT 59920Off Market
A local agent can set up tours, give advice and negotiate with sellers.
Similar homes
- $1,595,0003 bd3 ba2.8k sqft235 Elk Ranch Rd, Kila, MT 59920Active

 MLS ID #30068864, Ryan G R Ross, Keller Williams Realty Northwest Montana. MRMLS
 - $900,0004 bd3 ba2.3k sqft205 Bales Creek Trl, Kila, MT 59920Active
 MLS ID #30075451, Rena Saunier, Big Sky Properties of Montana, Inc.. MRMLS
 - $1,749,0004 bd2 ba2.9k sqft240 Hodge Creek Dr, Kila, MT 59920Active
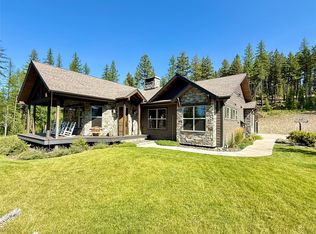 MLS ID #30056427, Stacey Reynolds, Lifetime Montana Real Estate. MRMLS
 - $969,0003 bd2 ba2.3k sqft1785 Browns Meadow Rd, Kila, MT 59920Active
 MLS ID #30072052, Teri Bjornrud, Montana Brokers, Inc.. MRMLS
 - $1,470,0004 bd3 ba2.8k sqft100 Prosperity Pl, Kila, MT 59920ActiveMLS ID #30071607, Chase Giacomo, Wildfell Realty Advisors. MRMLS
- $1,700,0005 bd2 ba2.4k sqft480 Egan Rd, Kalispell, MT 59901ActiveMLS ID #30074366, Brenda S Miller, Montana Brokers, Inc.. MRMLS
- $1,250,0002 bd3 ba1.9k sqft249 Elk Ranch Rd, Kila, MT 59920ActiveMLS ID #30074216, Shannon Herrmann, Keller Williams Realty Northwest Montana. MRMLS
- $899,0005 bd3 ba3.1k sqft2047 Truman Hts, Kila, MT 59920Active Under ContractMLS ID #30070570, Ty Aric Heaton, Windermere Real Estate Whitefish. MRMLS
- $1,145,0005 bd4 ba3.2k sqft100 Seely Ln, Kila, MT 59920ActiveMLS ID #30073611, Rebecca Kyle, Clearwater Montana Properties - Whitefish. MRMLS
- $1,600,0003 bd2 ba2k sqft465 Deer Creek Rd, Lakeside, MT 59922ActiveMLS ID #30069236, Brittany Buckallew, America's 1st Choice Realty, LLC. MRMLS
- $1,130,0004 bd5 ba3k sqft1115 Rogers Lake Rd, Kila, MT 59920ActiveMLS ID #30069498, Jordan Keller, HomeSmart Realty Partners. MRMLS
- $1,750,0004 bd2 ba1.8k sqft396 N Foys Lake Dr, Kalispell, MT 59901ActiveMLS ID #30073338, Barrett McDonald, Glacier Sotheby's International Realty Lakeside. MRMLS
- $975,0004 bd2 ba2k sqft482-488 490 Dower Draw, Kila, MT 59920ActiveMLS ID #30069198, Michelle Weddle, Glacier Sotheby's International Realty Whitefish. MRMLS
- $1,499,0003 bd4 ba2.2k sqft18 Gunsite Ct, Marion, MT 59925ActiveMLS ID #30074401, Steven Botkin, Century 21 Deaton and Company Real Estate. MRMLS
- $1,840,0004 bd3 ba2.8k sqft156 Goldenview Ln, Lakeside, MT 59922ActiveMLS ID #30070439, David Fetveit, PureWest Real Estate - Lakeside. MRMLS
- $1,740,0005 bd4 ba2.8k sqft123 Canola Rd, Kalispell, MT 59901ActiveMLS ID #30071472, Connie J Page, National Parks Realty - Whitefish. MRMLS
- $1,375,0003 bd2 ba3.1k sqft175 Danielson Rd, Kalispell, MT 59901ActiveMLS ID #30073170, Chance L. Wachholz, PureWest Real Estate - Kalispell. MRMLS
- $1,575,0004 bd3 ba2.3k sqft416 & 420 S 80th Dr, Somers, MT 59932ActiveMLS ID #30070952, Amy Wilson, Glacier Sotheby's International Realty Lakeside. MRMLS
- $1,100,0003 bd2 ba2.2k sqft1620 Moon Bow Loop, Kalispell, MT 59901ActiveMLS ID #30074551, Brooke Johnston, Montana Brooke Real Estate. MRMLS
- $1,495,0003 bd3 ba3k sqft434 Orchard Ridge Rd, Kalispell, MT 59901ActiveMLS ID #30071497, David Fetveit, PureWest Real Estate - Lakeside. MRMLS
