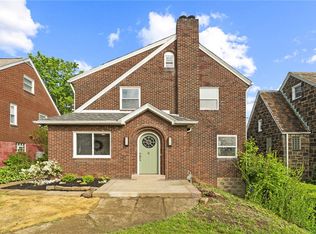
Welcome to this charming stone three-bedroom, two-bath home in Brookline, where classic architecture blends seamlessly with thoughtful modern updates. Freshly painted throughout, the interior feels bright, warm, and inviting. The beautifully updated kitchen and bathrooms offer a clean, contemporary aesthetic, while rich hardwood floors run through the entire home for a cohesive, timeless look. The living room is anchored by a cozy gas fireplace, and the adjacent sunroom provides an ideal spot for plants, morning coffee, or quiet relaxation. A covered side porch offers an ideal vantage point for neighborhood fireworks or simply enjoying the outdoors. Upstairs offers three comfortable bedrooms plus a versatile third-floor bonus room ideal as a fourth bedroom, home office, or creative studio. The finished basement expands your living space with endless possibilities for a game room, fitness area, or family room. Outside, the double lot sets this home apart. A flat, fenced backyard creates the ideal setting for pets, play, and gatherings, while the patio invites outdoor dinners and long summer evenings. All of this is in a convenient location with easy access to downtown Pittsburgh.
Contingent
$370,000
2330 Birtley Ave, Pittsburgh, PA 15226
3beds
--sqft
Single Family Residence
Built in 1938
9,583 Square Feet Lot
$366,900 Zestimate®
$--/sqft
$-- HOA
What's special
Stone three-bedroom two-bath homeFinished basementThoughtful modern updatesAdjacent sunroomClassic architectureVersatile third-floor bonus roomDouble lot
- 23 days |
- 1,019 |
- 87 |
Zillow last checked:
Listing updated:
Listed by:
Tracy Fullerton 412-264-8300,
COLDWELL BANKER REALTY 412-264-8300
Source: WPMLS,MLS#: 1765818 Originating MLS: West Penn Multi-List
Originating MLS: West Penn Multi-ListFacts & features
Interior
Bedrooms & bathrooms
- Bedrooms: 3
- Bathrooms: 2
- Full bathrooms: 2
Primary bedroom
- Level: Upper
- Dimensions: 18x11
Bedroom 2
- Level: Upper
- Dimensions: 15x11
Bedroom 3
- Level: Upper
- Dimensions: 12x7
Bonus room
- Level: Upper
- Dimensions: 23x19
Den
- Level: Main
- Dimensions: 10x9
Dining room
- Level: Main
- Dimensions: 14x11
Entry foyer
- Level: Main
- Dimensions: 6x4
Game room
- Level: Lower
- Dimensions: 21x17
Kitchen
- Level: Main
- Dimensions: 16x13
Living room
- Level: Main
- Dimensions: 24x11
Heating
- Gas, Hot Water
Cooling
- Other
Appliances
- Included: Some Electric Appliances, Dryer, Dishwasher, Microwave, Refrigerator, Stove, Washer
Features
- Window Treatments
- Flooring: Ceramic Tile, Hardwood, Vinyl
- Windows: Screens, Window Treatments
- Basement: Finished,Walk-Out Access
- Number of fireplaces: 1
- Fireplace features: Gas
Property
Parking
- Parking features: Built In, Garage Door Opener
- Has attached garage: Yes
Features
- Levels: Two
- Stories: 2
- Pool features: None
Lot
- Size: 9,583 Square Feet
- Dimensions: 78 x 122 x 78 x 122
Details
- Parcel number: 0062M00076000000
Construction
Type & style
- Home type: SingleFamily
- Architectural style: Two Story,Tudor
- Property subtype: Single Family Residence
Materials
- Stone
- Roof: Slate
Condition
- Resale
- Year built: 1938
Details
- Warranty included: Yes
Utilities & green energy
- Sewer: Public Sewer
- Water: Public
Community & HOA
Community
- Features: Public Transportation
Location
- Region: Pittsburgh
Financial & listing details
- Tax assessed value: $79,000
- Annual tax amount: $1,954
- Date on market: 7/22/2026
Estimated market value
$366,900
$349,000 - $385,000
$2,116/mo
Price history
| Date | Event | Price |
|---|---|---|
| 8/2/2026 | Contingent | $370,000 |
Source:  WPMLS #1765818 Report a problem WPMLS #1765818 Report a problem | ||
| 7/22/2026 | Listed for sale | $370,000+473.6% |
Source: WPMLS #1765818 Report a problem | ||
| 7/1/1992 | Sold | $64,500 |
Source: Agent Provided Report a problem | ||
Public tax history
| Year | Property taxes | Tax assessment |
|---|---|---|
| 2025 | $1,944 +6.8% | $79,000 |
| 2024 | $1,820 +387.1% | $79,000 |
| 2023 | $374 | $79,000 |
| 2022 | $374 | $79,000 |
| 2021 | $374 +2% | $79,000 |
| 2020 | $366 -2% | $79,000 |
| 2019 | $374 -79.1% | $79,000 |
| 2018 | $1,788 | $79,000 |
| 2017 | $1,788 +378.4% | $79,000 |
| 2016 | $374 -78.6% | $79,000 |
| 2015 | $1,748 +501.2% | $79,000 |
| 2014 | $291 | $79,000 -3.7% |
| 2013 | -- | $82,000 +32.3% |
| 2012 | -- | $62,000 |
| 2011 | -- | $62,000 |
| 2010 | -- | $62,000 |
| 2009 | -- | $62,000 |
| 2008 | -- | $62,000 |
| 2007 | -- | $62,000 |
| 2006 | -- | $62,000 |
| 2005 | -- | $62,000 |
| 2004 | -- | $62,000 -19.5% |
| 2003 | -- | $77,000 |
| 2002 | -- | $77,000 |
Find assessor info on the county website
Monthly payment
Est. payment
Payment breakdown
Explore the cost of this home by adjusting the details. Changes won't be saved.Climate risks
Neighborhood: Brookline
Nearby schools
GreatSchools rating
- 3/10Pittsburgh West Liberty K-5Grades: K-5Distance: 0.6 mi
- 4/10Pittsburgh South Brook 6-8Grades: 6-8Distance: 0.6 mi
- 3/10Pittsburgh Carrick High SchoolGrades: 9-12Distance: 1.6 mi
Schools provided by the listing agent
- District: Pittsburgh
Source: WPMLS. This data may not be complete. We recommend contacting the local school district to confirm school assignments for this home.
- $355,0003 bd2 ba1.5k sqft2336 Birtley Ave, Pittsburgh, PA 15226Sold
- $298,9004 bd2 ba2.5k sqft2324 Birtley Ave, Pittsburgh, PA 15226Off Market
- $241,4003 bd2 ba2k sqft2342 Birtley Ave, Pittsburgh, PA 15226Off Market
- $249,0003 bd1 ba1.5k sqft2323 Beaufort Ave, Pittsburgh, PA 15226Off Market
- $229,3003 bd2 ba1.2k sqft2318 Birtley Ave, Pittsburgh, PA 15226Off Market
- $310,0003 bd2 ba1.8k sqft2325 Beaufort Ave, Pittsburgh, PA 15226Sold
- $248,7003 bd2 ba1.4k sqft2348 Birtley Ave, Pittsburgh, PA 15226Off Market
- $228,8003 bd2 ba1.4k sqft2329 Beaufort Ave, Pittsburgh, PA 15226Off Market
A local agent can set up tours, give advice and negotiate with sellers.
A local lender can help you make sure your offer is ready when you are.
Similar homes
- $284,9003 bd2 ba1.1k sqft2407 Wolford St, Pittsburgh, PA 15226For Sale
 MLS ID #1767714, Natalie Hanna. WPMLS
 - $350,0003 bd2 ba1.2k sqft2722 Espy Ave, Pittsburgh, PA 15216For Sale
 MLS ID #1769238, Carri Czyzewski. WPMLS
 - $350,0003 bd2 ba1.6k sqft332 Old Farm Rd, Pittsburgh, PA 15228For Sale
 MLS ID #1754287, Tarasa Hurley. WPMLS
 - $339,9003 bd3 ba1.3k sqft208 Parkedge Rd, Pittsburgh, PA 15220For Sale
 MLS ID #1766984, Amanda Gomez. WPMLS
 - $360,0003 bd2 ba1.2k sqft195 Peach Dr, Pittsburgh, PA 15236For SaleMLS ID #1768523, Cheryl Kibe. WPMLS
- $275,0003 bd3 ba1.3k sqft1137 Merrick Ave, Pittsburgh, PA 15226For SaleMLS ID #1765282, Alexander Wroblicky. WPMLS
- $350,0003 bd3 ba1.7k sqft803 Killarney Dr, Pittsburgh, PA 15234For SaleMLS ID #1763077, Berni Bishop-Pirollo. WPMLS
- $335,0004 bd2 ba2.2k sqft1812 Morrell St, Pittsburgh, PA 15212For SaleMLS ID #1769520, Jill Schwartzbauer. WPMLS
- $325,0003 bd2 ba1.2k sqft4311 Glen Lytle Rd, Pittsburgh, PA 15217For SaleMLS ID #1759153, Deb Reddick. WPMLS
- $300,0003 bd2 ba1.7k sqft207 Parkside Ave, Pittsburgh, PA 15228SoldMLS ID #1720130, Valerie Rose. WPMLS
- $399,0003 bd2 ba1.2k sqft28 Lorraine Dr, Carnegie, PA 15106For SaleMLS ID #1768438, Don Boyle. WPMLS
- $249,9003 bd2 ba1.2k sqft1059 Bayridge Ave, Pittsburgh, PA 15226For SaleMLS ID #1739890, Berni Bishop-Pirollo. WPMLS
- $350,0004 bd2 ba1.9k sqft114 Virginia Rd, Pittsburgh, PA 15237For SaleMLS ID #1768461, Lisa Peters. WPMLS
- $330,0003 bd2 ba1.3k sqft1425 Columbus Ave, Pittsburgh, PA 15233For SaleMLS ID #1767176, Christa Ross. WPMLS
- $308,9004 bd2 ba1.9k sqft1504 Greentree Rd, Pittsburgh, PA 15220For SaleMLS ID #1757304, Chad Glover. WPMLS
- $299,9003 bd2 ba1k sqft627 Greenlee Rd, Pittsburgh, PA 15227For SaleMLS ID #1754161, Ed Noschese. WPMLS
- $325,0004 bd3 ba1.6k sqft1100 Raven Dr, Pittsburgh, PA 15243For SaleMLS ID #1761069, Eric Tallon. WPMLS
- $299,9003 bd3 ba1.5k sqft1623 Fallowfield Ave, Pittsburgh, PA 15216For SaleMLS ID #1755471, Carri Czyzewski. WPMLS
- $339,0003 bd3 ba1.8k sqft919 Eleanor St, Pittsburgh, PA 15203For SaleMLS ID #1747877, Ann Greathouse. WPMLS
- $395,0003 bd1 ba1.3k sqft1616 Monterey St, Pittsburgh, PA 15212For SaleMLS ID #1765489, Heather Edmondson. WPMLS
