Back on market due to no fault of the home. Welcome home to this like-new 2024, 3-bedroom, 2-bath home in the highly sought-after Birchcrest Estates! Move-in ready with practically new appliances, this beautiful home features an open-concept floor plan and a spacious kitchen with a large center island perfect for gathering and entertaining. The desirable split-bedroom layout offers a private primary suite with an ensuite bath, while two additional bedrooms and a full bath are located on the opposite end. Outside, enjoy meticulously landscaped grounds and a large deck overlooking a quiet area of the community. Conveniently located just minutes from Niles, South Bend, Mishawaka, Granger, and the University of Notre Dame, you'll enjoy easy access to shopping, dining, and entertainment. Nothing to do but move right in--schedule your private tour today before it's gone!
Pending
$89,900
2330 E Main St Lot 31, Niles, MI 49120
3beds
1,248sqft
Manufactured Home
Built in 2024
-- sqft lot
$87,900 Zestimate®
$72/sqft
$-- HOA
What's special
Meticulously landscaped groundsDesirable split-bedroom layoutOpen-concept floor planSpacious kitchen
- 114 days
- 31
- 2
Zillow last checked:
Listing updated:
Listed by:
Rebecca Wicks 980-521-8923,
CK Home Group 269-262-4731
Source: MichRIC,MLS#: 26033660
Facts & features
Interior
Bedrooms & bathrooms
- Bedrooms: 3
- Bathrooms: 2
- Full bathrooms: 2
- Main level bedrooms: 3
Primary bedroom
- Level: Main
- Area: 165
- Dimensions: 11.00 x 15.00
Bedroom 2
- Level: Main
- Area: 88
- Dimensions: 11.00 x 8.00
Bedroom 3
- Level: Main
- Area: 120
- Dimensions: 10.00 x 12.00
Primary bathroom
- Level: Main
- Area: 90
- Dimensions: 9.00 x 10.00
Bathroom 2
- Level: Main
- Area: 40
- Dimensions: 5.00 x 8.00
Kitchen
- Level: Main
- Area: 210
- Dimensions: 14.00 x 15.00
Laundry
- Level: Main
- Area: 15
- Dimensions: 5.00 x 3.00
Living room
- Level: Main
- Area: 270
- Dimensions: 18.00 x 15.00
Heating
- Forced Air
Cooling
- Central Air
Appliances
- Included: Dishwasher, Dryer, Microwave, Range, Refrigerator, Washer
- Laundry: In Hall, Main Level
Features
- Ceiling Fan(s), Center Island, Eat-in Kitchen
- Flooring: Laminate
- Windows: Window Treatments
- Basement: Slab
- Has fireplace: No
Interior area
- Total structure area: 1,248
- Total interior livable area: 1,248 sqft
Property
Features
- Stories: 1
Details
- Additional structures: Shed(s)
- Parcel number: N/A
Construction
Type & style
- Home type: MobileManufactured
- Architectural style: Ranch
- Property subtype: Manufactured Home
Materials
- Vinyl Siding
- Roof: Composition
Condition
- New construction: No
- Year built: 2024
Utilities & green energy
- Sewer: Public Sewer
- Water: Public
- Utilities for property: Phone Available, Natural Gas Available, Electricity Available, Cable Available, Natural Gas Connected, Cable Connected
Community & HOA
Community
- Subdivision: Birchcrest Estates
Location
- Region: Niles
Financial & listing details
- Price per square foot: $72/sqft
- Date on market: 8/7/2026
- Listing terms: Cash,Conventional
- Electric utility on property: Yes
Estimated market value
$87,900
$84,000 - $92,000
Not available
Price history
| Date | Event | Price |
|---|---|---|
| 9/12/2026 | Pending sale | $89,900$72/sqft |
Source:  MichRIC #26033660 Report a problem MichRIC #26033660 Report a problem | ||
| 9/7/2026 | Contingent | $89,900$72/sqft |
Source: MichRIC #26033660 Report a problem | ||
| 8/7/2026 | Listed for sale | $89,900$72/sqft |
Source: MichRIC #26033660 Report a problem | ||
| 7/27/2026 | Contingent | $89,900$72/sqft |
Source: MichRIC #26033660 Report a problem | ||
| 7/25/2026 | Price change | $89,900-5.3%$72/sqft |
Source: MichRIC #26033660 Report a problem | ||
| 7/3/2026 | Listed for sale | $94,900$76/sqft |
Source: MichRIC #26033660 Report a problem | ||
Public tax history
Tax history is unavailable.
Monthly payment
Climate risks
Neighborhood: 49120

Similar homes
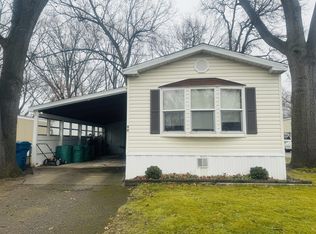
- $64,9002 bd2 ba1k sqft2330 E Main St Lot 73, Niles, MI 49120For Sale
 MLS ID #26047799, Rebecca Wicks, CK Home Group. MichRIC
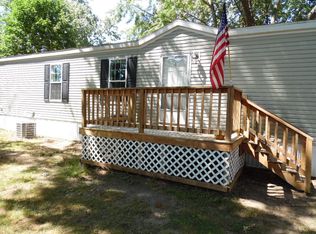
 - $115,0002 bd2 ba952 sqft1168 Shady Shores Dr, Niles, MI 49120For Sale
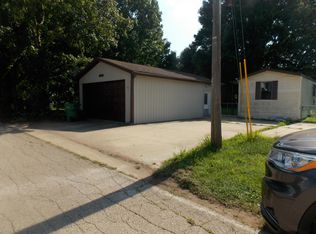 MLS ID #26045668, Shirley Behm, Cressy & Everett Real Estate. MichRIC
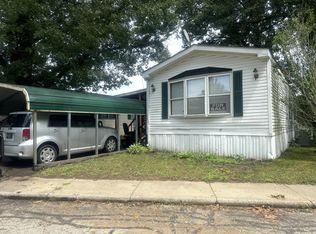
 - $115,0002 bd1 ba1.4k sqft203 State Line Rd, Niles, MI 49120For Sale
 MLS ID #26026546, Tammy Anders, MI Realty, A Michigan RE Co.. MichRIC
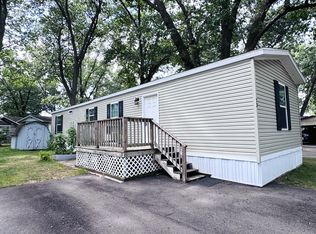
 - $65,0002 bd1 ba710 sqft33208 Clark Ln, Niles, MI 49120For Sale
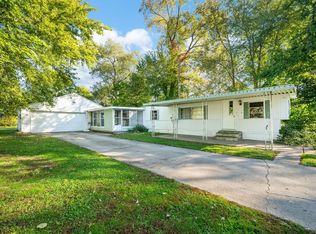 MLS ID #26053306, Tania Montgomery, Cressy & Everett Real Estate. MichRIC
 - $124,9003 bd1 ba1.1k sqft516 Hillcrest Rd, Niles, MI 49120For SaleMLS ID #26045888, Matt K Miller, Keller Williams Realty Swm. MichRIC
- $64,5003 bd2 ba1.1k sqft69205 Garver Lake Rd Lot 2, Edwardsburg, MI 49112For SaleMLS ID #26016708, Rebecca Wicks, CK Home Group. MichRIC
- $65,9003 bd2 ba1.2k sqft69205 Garver Lake Rd Lot 9, Edwardsburg, MI 49112For SaleMLS ID #26035166, Rebecca Wicks, CK Home Group. MichRIC
- $69,9003 bd2 ba1.5k sqft69205 Garver Lake Rd Lot 18, Edwardsburg, MI 49112For SaleMLS ID #26048019, Michelle Horstmann, Cressy & Everett Real Estate. MichRIC
- $69,9003 bd2 ba1.6k sqft69205 Garver Lake Rd Lot 17, Edwardsburg, MI 49112For SaleMLS ID #26031578, Michelle Horstmann, Cressy & Everett Real Estate. MichRIC
- $69,9993 bd2 ba1.1k sqft69205 Garver Lake Rd #48, Edwardsburg, MI 49112For SaleMLS ID #26024237, Michelle Horstmann, Cressy & Everett Real Estate. MichRIC
- $57,0003 bd2 ba1k sqft69205 Garver Lake Rd #52, Edwardsburg, MI 49112For SaleMLS ID #26045961, Cori Peregrine, Cressy & Everett Real Estate. MichRIC
