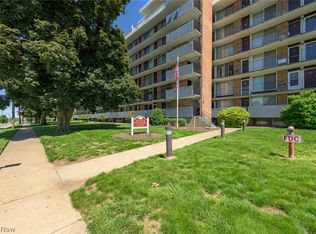
Located in the secure Seven Stories East Condominium complex. this condo has been completely renovated top to bottom by an owner who chose quality finishes. 1-bedroom, 1-bath condo offers low-maintenance living with a bright, open layout / modern finishes and is move-in-ready. Option to purchase fully furnished! Ceramic tile flooring throughout, fresh paint, new vinyl windows, custom kitchen with stainless appliances, tile backsplash and granite countertops, custom bathroom with granite countertops and walk-in shower, upgraded bedroom closet with built-in shelving and two rows of hanger rods. Private balcony with stained pallet wall shelving and beautiful landscape / Pine tree views. Many more upgrades and custom touches that you’ll have to come see to believe.
Located close to shopping, dining, churches, easy highway access, and public transportation just outside your front door.
The grounds feature a heated pool and a party room with free Wi-Fi and cable TV, two elevators, large laundry room located on the second floor, indoor bicycle parking, ample well-lit off-street parking (garage parking available) picnic / grill area, mail / package room on 1st floor, in-door car wash bay, and so much more. HOA include water, sewer, trash, property, and pool management. Owner is only responsible for electricity.
Active
$80,000
2331 E Market St APT 424, Akron, OH 44312
1beds
--sqft
Condominium
Built in 1966
-- sqft lot
$-- Zestimate®
$--/sqft
$212/mo HOA
What's special
Heated poolModern finishesBright open layoutGranite countertopsGarage parking availableAmple well-lit off-street parkingQuality finishes
- 10 days
- 250
- 20
Zillow last checked:
Listing updated:
Listed by:
Charles D Medalie 855-456-4945 cmedalie@listwithfreedom.com,
ListWithFreedom.com Inc.
Source: MLS Now,MLS#: 5254167 Originating MLS: Other/Unspecificed
Facts & features
Interior
Bedrooms & bathrooms
- Bedrooms: 1
- Bathrooms: 1
- Full bathrooms: 1
- Main level bathrooms: 1
- Main level bedrooms: 1
Primary bedroom
- Level: First
- Dimensions: ND x ND
Bedroom
- Level: First
- Dimensions: ND x ND
Kitchen
- Level: First
- Dimensions: ND x ND
Living room
- Level: First
- Dimensions: ND x ND
Heating
- Baseboard, Electric
Cooling
- Wall Unit(s)
Appliances
- Included: Microwave, Range, Refrigerator
- Laundry: None
Features
- Has basement: No
- Has fireplace: No
Video & virtual tour
Property
Parking
- Parking features: Driveway
Features
- Levels: One
- Stories: 1
- Patio & porch: Covered, Patio
- Pool features: Community
Lot
- Size: 649 Square Feet
Details
- Parcel number: 6728621
- Special conditions: Standard
Construction
Type & style
- Home type: Condo
- Architectural style: High Rise
- Property subtype: Condominium
Materials
- Concrete
- Roof: Concrete
Condition
- Year built: 1966
Utilities & green energy
- Sewer: Public Sewer
- Water: Public
Community & HOA
Community
- Features: Clubhouse, Pool, Sidewalks
- Subdivision: Seven Stories
HOA
- Has HOA: Yes
- Services included: Association Management, Maintenance Structure, Pool(s), Snow Removal, Trash, Water
- HOA fee: $212 monthly
- HOA name: Western Reserve
Location
- Region: Akron
Financial & listing details
- Annual tax amount: $1,024
- Date on market: 10/26/2026
- Cumulative days on market: 11 days
- Listing terms: Cash,Conventional,FHA,USDA Loan,VA Loan
Estimated market value
Not available
Estimated sales range
Not available
Not available
Price history
| Date | Event | Price |
|---|---|---|
| 10/26/2026 | Listed for sale | $80,000+300% |
Source:  MLS Now #5254167 Report a problem | ||
| 4/6/2015 | Sold | $20,000 |
Source: MLS Now #3666822 Report a problem | ||
Public tax history
Tax history is unavailable.
Monthly payment
Est. payment
Payment breakdown
Explore the cost of this home by adjusting the details. Changes won't be saved.Climate risks
Neighborhood: Ellet
Nearby schools
Schools provided by the listing agent
- District: Akron CSD - 7701
Source: MLS Now. This data may not be complete. We recommend contacting the local school district to confirm school assignments for this home.


Similar homes
- $89,9002 bd2 ba960 sqft2331 E Market St APT 414, Akron, OH 44312For Sale
 MLS ID #5258149, Challi E Kieffer, RE/MAX Crossroads Properties. MLS Now
- $79,9002 bd1 ba850 sqft393 Baldwin Rd, Akron, OH 44312For Sale
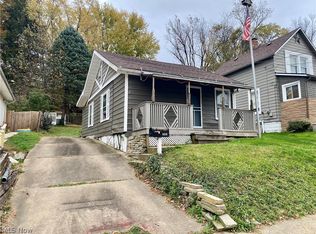 MLS ID #5258472, Jason Lacourt, Keller Williams Legacy Group Realty. MLS Now
- $--2 bd1 ba560 sqft572 Ripley Ave, Akron, OH 44312Auction
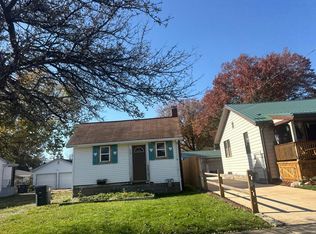 Auction.com 2
- $88,0003 bd2 ba1.2k sqft167 Ruckel Rd, Akron, OH 44305For Sale
 MLS ID #5258771, Michael L Magno, Keller Williams Living. MLS Now
