
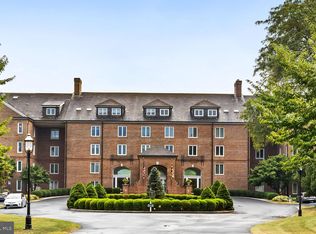
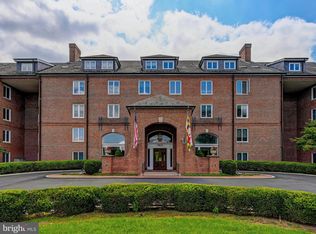
Welcome to The Risteau—an iconic, stately brick residence approached by a picturesque, tree-lined drive, where a sparkling fountain rests gently within a tranquil pond, all embraced by lush woodland surroundings. While the building itself is admired for its timeless elegance, Unit 307 offers a truly exceptional distinction: an extraordinary, unobstructed panorama of the surrounding forest. From this elevated vantage point, each season unfolds like a living work of art. Winter brings a serene, snow-draped stillness; spring arrives in a vibrant chorus of migratory birds and the gentle murmur of a nearby creek; summer and autumn paint the landscape in rich, ever-changing hues. Remarkably, every room within the residence is oriented to capture this captivating natural backdrop. The interior has been thoughtfully reimagined to enhance both flow and light, with a refined open-concept layout that creates a spacious, airy living environment—entirely free of visual interruption to the scenery beyond. Designed for both comfort and sophistication, the residence features in-unit laundry and a generously proportioned primary suite, complete with a beautifully customized walk-in closet and an elegant en-suite bath offering a step-in shower and dual vanities. Enjoy lounging/reading in the cozy den. Additional conveniences include a deeded storage unit and two dedicated parking spaces—one in the garage and one surface space. Residents of The Risteau enjoy a full-service lifestyle with an impressive array of amenities, including a dedicated on-site manager, concierge services, assistance with groceries, in-house maintenance, multiple elevators, a stunning outdoor pool, and tennis courts, multiple meeting/game rooms—all curated to provide effortless, elevated living. A rare offering where natural beauty and refined living converge—featuring, without question, one of the most breathtaking views in the building.
Sold for $390,000
Zillow last checked:
Listing updated:
Bought with:
Tina Beliveau, 606441
EXP Realty, LLC
Source: Bright MLS,MLS#: MDBC2158600
Price history
| Date | Event | Price |
|---|---|---|
| 4/28/2026 | Sold | $390,000+2.9%$254/sqft |
Source:  Bright MLS #MDBC2158600 Report a problem Bright MLS #MDBC2158600 Report a problem | ||
| 4/11/2026 | Contingent | $379,000$247/sqft |
Source: Bright MLS #MDBC2158600 Report a problem | ||
| 4/8/2026 | Listed for sale | $379,000-7.6%$247/sqft |
Source: Bright MLS #MDBC2158600 Report a problem | ||
| 2/3/2026 | Listing removed | $410,000$267/sqft |
Source: Bright MLS #MDBC2149880 Report a problem | ||
| 1/12/2026 | Listed for sale | $410,000+134.3%$267/sqft |
Source: Bright MLS #MDBC2149880 Report a problem | ||
| 7/31/2014 | Sold | $175,000-2.7%$114/sqft |
Source: Public Record Report a problem | ||
| 3/20/2014 | Price change | $179,900-10%$117/sqft |
Source: Cummings & Co. Realtors #BC8295995 Report a problem | ||
| 2/1/2014 | Price change | $199,900-4.8%$130/sqft |
Source: Long & Foster Real Estate #BC8213062 Report a problem | ||
| 10/30/2013 | Listed for sale | $209,900-4.5%$137/sqft |
Source: Long & Foster Real Estate #BC8213062 Report a problem | ||
| 4/11/2013 | Listing removed | $219,900$143/sqft |
Source: Long & Foster Real Estate #BC7988627 Report a problem | ||
| 3/3/2013 | Price change | $219,900-4.3%$143/sqft |
Source: Long & Foster Real Estate #BC7988627 Report a problem | ||
| 1/10/2013 | Listed for sale | $229,900-8%$150/sqft |
Source: Long & Foster Real Estate #BC7988627 Report a problem | ||
| 7/7/2009 | Sold | $250,000$163/sqft |
Source: Public Record Report a problem | ||
Nearby homes
- $326,0002 bd2 ba1.2k sqft2331 Old Court Rd UNIT 201, Baltimore, MD 21208Sold
- $648,0003 bd2 ba1.9k sqft2331 Old Court Rd UNIT 203, Baltimore, MD 21208Sold
- $287,4502 bd2 ba1.3k sqft2331 Old Court Rd UNIT 205, Baltimore, MD 21208Sold
- $469,0003 bd2 ba1.6k sqft2331 Old Court Rd UNIT 214, Baltimore, MD 21208Sold

Get a cash offer in 3 minutes
Find out how much your home could sell for in as little as 3 minutes with a no-obligation cash offer.
Estimated market value
$389,000
