Better than new! This 4-year-old, 1,800 sq. ft. paired villa in a desirable location is loaded with upgrades and premium finishes throughout. The stunning kitchen features custom cabinetry with crown molding, a pantry, granite countertops, and stainless steel appliances--perfect for cooking and entertaining. Patio doors off the kitchen lead to a private outdoor space, ideal for relaxing or entertaining. The oversized living room is filled with natural daylight and recessed lighting, creating a bright and welcoming atmosphere. The spacious primary suite offers a large walk-in closet with custom organizers, a ceramic-tiled shower with glass door, and a granite double-sink vanity. The open-concept split floor plan includes two additional bedrooms with ceiling fans and generous closets, with the third bedroom featuring a convenient Murphy bed for extra flexibility. The full unfinished basement is roughed-in for a 3/4 bath, and the sellers are leaving a new vanity and toilet, making finishing the bathroom simple for the new owner. Additional highlights include a laundry room with utility sink, cabinets, and washer/dryer included, gorgeous hardwood floors, custom shutter blinds throughout, professional landscaping, and maintenance-free living. This home offers modern comfort, exceptional craftsmanship, and thoughtful upgrades throughout--truly move-in ready!
Closed
$386,000
2331 Waterford Cir W, Schererville, IN 46375
3beds
1,820sqft
Single Family Residence
Built in 2021
7,230 Square Feet Lot
$388,000 Zestimate®
$212/sqft
$2,642 Estimated rent
Home value
$388,000
$365,000 - $411,000
$2,642/mo
Zestimate® history
Owner options
List your home for rent
$2,642/mo
Rent Zestimate®
Find your next renter with Zillow Rental Manager. Plus, with online applications, you can quickly screen prospective tenants – for free.
$2,642/mo
Rent Zestimate®
Refinance and save
$4,594/mo
Est. payment
Refinancing to a lower rate could help reduce your monthly payments and save thousands over the life of the loan.
$4,594/mo
Est. payment
Explore your selling options
Work with a Zillow partner agent
Leverage their expertise and Zillow's premium Showcase listings to get your home seen by more buyers.
Get startedList with your own agent
Get your home in front of millions of buyers by listing it on Zillow.
Learn how to do itSell it yourself
Take full control of how buyers see your home on Zillow by listing For Sale by Owner (FSBO).
List your homeWhat's special
Spacious primary suiteNatural daylightGranite countertopsRecessed lightingGranite double-sink vanityCeiling fansGenerous closets
Zillow last checked:
Listing updated:
Listed by:
Christina Fieldhouse,
@properties/Christie's Intl RE 219-440-0070
Bought with:
Mia James, RB24000233
Banga Realty, LLC
Source: NIRA as distributed by MLS GRID,MLS#: 830645
Facts & features
Interior
Bedrooms & bathrooms
- Bedrooms: 3
- Bathrooms: 2
- Full bathrooms: 1
- 3/4 bathrooms: 1
Rooms
- Room types: Bedroom 2, Primary Bedroom, Living Room, Laundry, Kitchen, Dining Room, Bedroom 3
Primary bedroom
- Description: Ceiling Fan, Walk in Closet, 3/4Bath, Custom Shutters
- Area: 212.62
- Dimensions: 13.5 x 15.75
Bedroom 2
- Description: Ceiling Fan
- Area: 132
- Dimensions: 11.0 x 12.0
Bedroom 3
- Description: Ceiling Fan, High Ceilings, Murphy Bed
- Area: 144
- Dimensions: 12.0 x 12.0
Dining room
- Description: Off of Kitchen, Patio Doors
- Area: 138
- Dimensions: 12.0 x 11.5
Kitchen
- Description: High End Cabinets w Crown Molding, Granite, All Appls
- Area: 156
- Dimensions: 13.0 x 12.0
Laundry
- Description: Cabinets, Laundry Sink, Washer/Dryer
- Area: 68
- Dimensions: 8.0 x 8.5
Living room
- Description: HW Floors, Custom Shutters, Recessed Lighting
- Area: 338.62
- Dimensions: 21.5 x 15.75
Heating
- Natural Gas
Appliances
- Included: Built-In Gas Range, Washer, Refrigerator, Microwave, Gas Water Heater, Dishwasher, Dryer
- Laundry: Gas Dryer Hookup, Washer Hookup, Main Level, Laundry Room
Features
- Cathedral Ceiling(s), Country Kitchen, Walk-In Closet(s), Recessed Lighting, Open Floorplan, Eat-in Kitchen, Entrance Foyer, Double Vanity, Ceiling Fan(s)
- Basement: Bath/Stubbed,Unfinished,Sump Pump,Interior Entry,Full
- Has fireplace: No
Interior area
- Total structure area: 1,820
- Total interior livable area: 1,820 sqft
- Finished area above ground: 1,820
Property
Parking
- Total spaces: 2
- Parking features: Attached, Kitchen Level, Garage Faces Front, Driveway, Concrete, Off Street, Garage Door Opener
- Attached garage spaces: 2
- Has uncovered spaces: Yes
Features
- Levels: One
- Patio & porch: Covered, Patio, Front Porch
- Exterior features: Private Yard, Rain Gutters
- Has view: Yes
- View description: Neighborhood
Lot
- Size: 7,230 Square Feet
- Features: Back Yard, Sprinklers In Rear, Sprinklers In Front, Landscaped, Front Yard
Details
- Parcel number: 451115387007000036
- Zoning description: residential
- Special conditions: Standard
Construction
Type & style
- Home type: SingleFamily
- Property subtype: Single Family Residence
Condition
- New construction: No
- Year built: 2021
Utilities & green energy
- Sewer: Public Sewer
- Water: Public
- Utilities for property: Cable Connected, Water Connected, Underground Utilities, Sewer Connected, Natural Gas Connected, Electricity Connected
Community & HOA
Community
- Security: Smoke Detector(s)
- Subdivision: Waterford Place
HOA
- Has HOA: Yes
- Amenities included: None
- Services included: Maintenance Grounds, Snow Removal
- HOA fee: $2,160 annually
- HOA name: Waterford Place
Location
- Region: Schererville
Financial & listing details
- Price per square foot: $212/sqft
- Tax assessed value: $363,300
- Annual tax amount: $3,103
- Date on market: 11/11/2025
- Listing agreement: Exclusive Right To Sell
- Listing terms: Conventional
Price history
| Date | Event | Price |
|---|---|---|
| 5/1/2026 | Sold | $386,000-3.5%$212/sqft |
Source:  NIRA as distributed by MLS GRID #830645 Report a problem NIRA as distributed by MLS GRID #830645 Report a problem | ||
| 4/3/2026 | Pending sale | $400,000$220/sqft |
Source: NIRA as distributed by MLS GRID #830645 Report a problem | ||
| 3/17/2026 | Price change | $400,000-3.6%$220/sqft |
Source: NIRA as distributed by MLS GRID #830645 Report a problem | ||
| 11/11/2025 | Listed for sale | $415,000+18.9%$228/sqft |
Source: NIRA as distributed by MLS GRID #830645 Report a problem | ||
| 5/28/2021 | Sold | $348,900$192/sqft |
Source: NIRA as distributed by MLS GRID #483497 Report a problem | ||
| 2/21/2021 | Listing removed | -- |
Source:  Keller Williams Report a problem Keller Williams Report a problem | ||
| 10/20/2020 | Listed for sale | $348,900$192/sqft |
Source: Keller Williams NW Indiana #483497 Report a problem | ||
Public tax history
| Year | Property taxes | Tax assessment |
|---|---|---|
| 2025 | $3,103 +3.3% | $377,400 +3.9% |
| 2024 | $3,004 -12.4% | $363,300 +2.7% |
| 2023 | $3,427 +23436.7% | $353,800 -0.3% |
| 2022 | $15 -2.4% | $354,700 +44237.5% |
| 2021 | $15 -7.6% | $800 |
| 2020 | $16 -73.7% | $800 |
| 2019 | $61 +1.5% | $800 |
| 2018 | $60 | $800 |
| 2017 | -- | $800 |
Find assessor info on the county website
Neighborhood: 46375
Nearby homes
- $391,5003 bd2 ba1.7k sqft2335 Waterford Cir W, Schererville, IN 46375Off Market
- $426,0003 bd2 ba1.8k sqft2325 Waterford Cir W, Schererville, IN 46375Off Market

- $358,0003 bd3 ba2.6k sqft2344 Deerpath Dr W, Schererville, IN 46375Sold
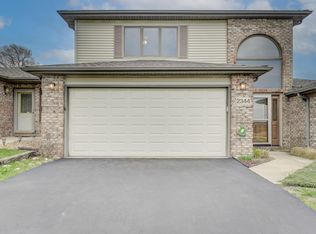
- $295,0002 bd2 ba1.6k sqft2321 Deerpath Dr W, Schererville, IN 46375Sold

- $255,0002 bd2 ba1.7k sqft2325 Barbara Jean Dr, Schererville, IN 46375Sold
- $224,0002 bd2 ba1.7k sqft2329 Barbara Jean Dr, Schererville, IN 46375Sold
- $227,0002 bd2 ba1.2k sqft2346 Deerpath Dr, Schererville, IN 46375Off Market
- $206,4002 bd2 ba-- sqft201 Barbara Jean Dr #LRS, Schererville, IN 46375Off Market
Nearby schools
GreatSchools rating
- 8/10Michael Grimmer Middle SchoolGrades: 5-8Distance: 0.8 mi
- 9/10Lake Central High SchoolGrades: 9-12Distance: 1.8 mi
- 7/10James High Watson Elementary SchoolGrades: PK-4Distance: 1.4 mi
Get a cash offer in 3 minutes
Find out how much your home could sell for in as little as 3 minutes with a no-obligation cash offer.
Estimated market value
$388,000
Get a cash offer in 3 minutes
Find out how much your home could sell for in as little as 3 minutes with a no-obligation cash offer.
Estimated market value
$388,000
- Indiana
- Lake County
- Schererville
- 46375
- 2331 Waterford Cir W
Nearby cities
Nearby zip codes
Other Schererville Topics
