This new two-story home is host to an inviting open-concept floorplan on the first level, combining the kitchen, living and dining areas for simple transitions and everyday multitasking. All three bedrooms are located on the second floor, including the lavish owner's suite at the front of the home, complete with a full bathroom and walk-in closet.
Pending
Price cut: $13K (7/28)
$487,740
2332 Kaufman Ct, Woodland, CA 95776
3beds
1,709sqft
:
Get pre-qualified$3,224/mo
Single Family Residence
Built in ----
2,613 Square Feet Lot
$484,800 Zestimate®
$285/sqft
$-- HOA
What's special
Inviting open-concept floorplanWalk-in closet
- 111 days |
- 757 |
- 22 |
Zillow last checked:
Listing updated:
Listed by:
Jacob DaRosa DRE #01704082 916-402-5786,
Keller Williams Realty
Source: MetroList Services of CA,MLS#: 226049261Originating MLS: MetroList Services, Inc.
Facts & features
Interior
Bedrooms & bathrooms
- Bedrooms: 3
- Bathrooms: 3
- Full bathrooms: 2
- Partial bathrooms: 1
Rooms
- Room types: Great Room, Kitchen, Laundry, Living Room
Primary bedroom
- Features: Walk-In Closet
Primary bathroom
- Features: Shower Stall(s), Double Vanity, Quartz, Window
Dining room
- Features: Dining/Family Combo
Kitchen
- Features: Pantry Cabinet, Quartz Counter, Kitchen Island, Island w/Sink, Kitchen/Family Combo
Heating
- Central
Cooling
- Ceiling Fan(s), Central Air
Appliances
- Included: Ice Maker, Dishwasher, Disposal, Microwave, Electric Cooktop, Free-Standing Electric Oven
- Laundry: Laundry Room, Hookups Only, Inside, Inside Room
Features
- Flooring: Carpet, Tile
- Has fireplace: No
Interior area
- Total structure area: 0
- Total interior livable area: 1,709 sqft
Property
Parking
- Total spaces: 2
- Parking features: Attached, Garage Door Opener, Garage Faces Rear
- Attached garage spaces: 2
Features
- Levels: Two
- Stories: 2
- Fencing: Wood
Lot
- Size: 2,613 Square Feet
- Features: Auto Sprinkler F&R, Landscape Front
Details
- Zoning: Residential
- Special conditions: Standard
Construction
Type & style
- Home type: SingleFamily
- Architectural style: Cottage
- Property subtype: Single Family Residence
Materials
- Stucco, Frame, Wood
- Foundation: Slab
- Roof: Composition
Condition
- New construction: Yes
Details
- Builder name: Lennar
Utilities & green energy
- Electric: 220 Volts
- Sewer: Public Sewer
- Water: Public
- Utilities for property: Public, Solar
Green energy
- Energy generation: Solar
Community & HOA
Community
- Subdivision: Ruby Cottages
Location
- Region: Woodland
Financial & listing details
- Price per square foot: $285/sqft
- Price range: $487.7K - $487.7K
- Date on market: 4/21/2026
Estimated market value
$484,800
$461,000 - $509,000
$2,844/mo
Price history
| Date | Event | Price |
|---|---|---|
| 8/3/2026 | Pending sale | $487,740$285/sqft |
Source: MetroList Services of CA #226049261 Report a problem | ||
| 7/28/2026 | Price change | $487,740-2.6%$285/sqft |
Source: MetroList Services of CA #226049261 Report a problem | ||
| 7/9/2026 | Price change | $500,740-2%$293/sqft |
Source: MetroList Services of CA #226049261 Report a problem | ||
| 7/7/2026 | Price change | $510,740-1.9%$299/sqft |
Source: MetroList Services of CA #226049261 Report a problem | ||
| 4/3/2026 | Price change | $520,740-3.7%$305/sqft |
Source:  Lennar Homes Report a problem Lennar Homes Report a problem | ||
| 2/17/2026 | Price change | $540,740-3.6%$316/sqft |
Source: Lennar Homes Report a problem | ||
| 12/23/2025 | Listed for sale | $560,740$328/sqft |
Source: Lennar Homes Report a problem | ||
Public tax history
Tax history is unavailable.
Monthly payment
Est. payment
Payment breakdown
Explore the cost of this home by adjusting the details. Changes won't be saved.Climate risks
Neighborhood: 95776
Nearby schools
GreatSchools rating
- 4/10Ramon S. Tafoya Elementary SchoolGrades: K-6Distance: 2.1 mi
- 6/10Douglass Middle SchoolGrades: 7-8Distance: 2.6 mi
- 6/10Pioneer High SchoolGrades: 9-12Distance: 1.3 mi
- $571,7004 bd3 ba2.1k sqft2341 Dahler Ct, Woodland, CA 95776Off Market

- $538,2403 bd3 ba1.9k sqft2324 Kaufman Ln, Woodland, CA 95776New Construction
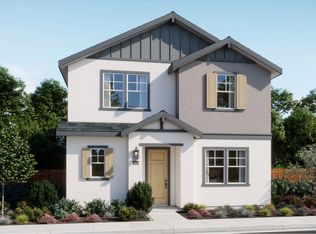
- $558,2403 bd3 ba1.9k sqft2332 Leiser Ct, Woodland, CA 95776New Construction
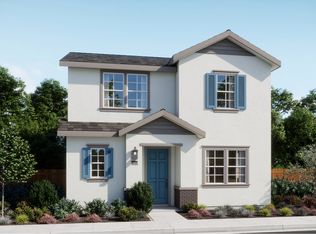
- $592,4904 bd3 ba2.1k sqft2340 Leiser Ct, Woodland, CA 95776New Construction
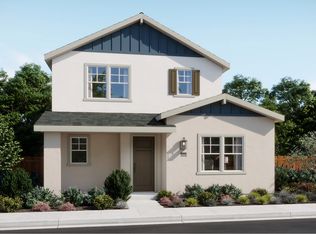
- $516,9903 bd3 ba1.7k sqft2321 Dahler Ln, Woodland, CA 95776New Construction
- $594,4904 bd3 ba2.1k sqft2320 Leiser Ln, Woodland, CA 95776New Construction
- $494,7403 bd3 ba1.7k sqft2312 Kaufman Ln, Woodland, CA 95776New Construction
- $534,2403 bd3 ba1.9k sqft2313 Dahler Ln, Woodland, CA 95776New Construction
A local agent can set up tours, give advice and negotiate with sellers.
Similar homes
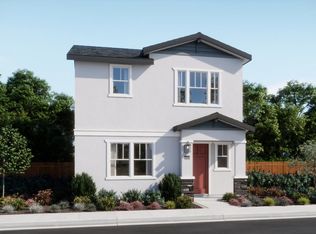
- $516,9903 bd3 ba1.7k sqft2321 Dahler Ln, Woodland, CA 95776New Construction
 MetroList Services of CA
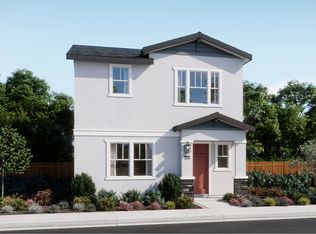
 - $512,7403 bd3 ba1.7k sqft2305 Dahler Pl, Woodland, CA 95776New Construction
 Lennar Homes
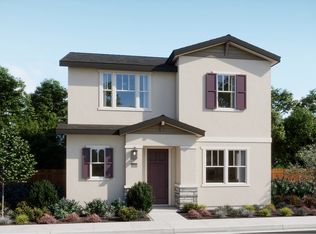
 - $538,2403 bd3 ba1.9k sqft2309 Dahler Pl, Woodland, CA 95776New Construction
 Lennar Homes
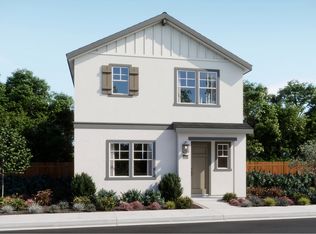
 - $494,7403 bd3 ba1.7k sqft2312 Kaufman Ln, Woodland, CA 95776New Construction
 Lennar Homes
 - from $556,2403 bd3 ba1.9k sqftResidence 1943 Plan, Ruby Cottages, Woodland, CA 95776New ConstructionLennar Homes
- from $547,7403 bd3 ba1.7k sqftResidence 1709 Plan, Ruby Cottages, Woodland, CA 95776New ConstructionLennar Homes
- $520,2403 bd3 ba1.9k sqft2313 Dahler Ln, Woodland, CA 95776New ConstructionLennar Homes
- $558,2403 bd3 ba1.9k sqft2332 Leiser Ct, Woodland, CA 95776New ConstructionLennar Homes
- from $597,4904 bd3 ba2.1k sqftResidence 2117 Plan, Ruby Cottages, Woodland, CA 95776New ConstructionLennar Homes
- $594,4904 bd3 ba2.1k sqft2320 Leiser Ln, Woodland, CA 95776New ConstructionLennar Homes
- $592,4904 bd3 ba2.1k sqft2340 Leiser Ct, Woodland, CA 95776New ConstructionLennar Homes
- $525,0003 bd3 ba1.4k sqft3723 Po River Way, Sacramento, CA 95834For SaleMLS ID #226097145, Wei Hong. MetroList Services of CA
- $499,9003 bd3 ba1.6k sqft3074 Seaspray Walk, Sacramento, CA 95833For SaleMLS ID #226094189, Tracy Fig Figueroa. MetroList Services of CA
- $475,0004 bd4 ba2k sqft3756 E Commerce Way, Sacramento, CA 95834For SaleMLS ID #226082575, Parm Atwal. MetroList Services of CA
- $459,0004 bd4 ba2k sqft4174 Sally Ride Way, Sacramento, CA 95834For SaleMLS ID #226087714, Lindsy Mahoney. MetroList Services of CA
- $479,0004 bd2 ba1.6k sqft208 Nimitz Street, Sacramento, CA 95838For SaleMLS ID #226078720, Gilberto C Rodriquez, Frontline Network Realty, Inc.. BAREIS
- $465,0004 bd3 ba1.5k sqft1652 Vallarta Cir, Sacramento, CA 95834For SaleMLS ID #226070282, Parm Atwal. MetroList Services of CA
- $429,9903 bd3 ba1.3k sqft3820 Western Ave Lot 107, Sacramento, CA 95838New ConstructionMLS ID #226093164, Dillon Schuh. MetroList Services of CA
- $539,0003 bd3 ba1.8k sqft425 Outrigger Ln, West Sacramento, CA 95605For SaleMLS ID #226080446, Shaun Hill. MetroList Services of CA
- $605,0004 bd3 ba1.9k sqft3759 Po River Way, Sacramento, CA 95834For SaleMLS ID #226096648, Wendolyn White. MetroList Services of CA
Local buyer's agents are ready to help
