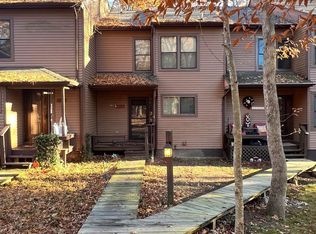
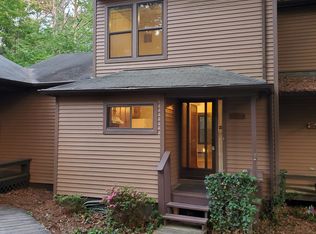
Available August 1st! This end unit 2-story townhouse in Wildewood backs up to a wooded area, and has an unfinished basement, 3 bedrooms, and 2 full baths. Newer carpeting/flooring and fresh paint in most of the rooms, and a new deck off the main level. There is also a small porch in front, and 2 walk out doors in the basement. The kitchen features wood cabinets with updated hardware, faux brick backdrops, and opens to a separate dining area. The living room offers a lot of natural lighting, a wood-burning fireplace, and an access door to the (new) deck, which also shares access with the main floor bedroom. The bedroom has an attached full bathroom with a new toilet and flooring, and a walk in closet with built in shelving. It also has an access door to the (new) deck. The upper level has a shared full bathroom, which connects with the hall and primary bedroom. The primary bedroom has 2 deep closets and a ceiling fan. The additional bedroom features a walk in closet. The unfinished basement has a washer/dryer hook up, a utility sink, pegboards and shelving for tools and storage, and cement patios outside the 2 doors. Included are 2 assigned parking spaces for this unit, as well as guest parking. The HOA also covers trash, lawn care, and parking lot snow removal services, included in the rent. No pets allowed. Available August 1st! This end unit 3-story townhouse in Wildewood backs up to a wooded area, and has an unfinished basement, 3 bedrooms, and 2 full baths. Newer carpeting/flooring and fresh paint in most of the rooms, and a new deck off the main level. There is also a small porch in front, and 2 walk out doors in the basement. The kitchen features wood cabinets with updated hardware, faux brick backdrops, and opens to a separate dining area. The living room offers a lot of natural lighting, a wood-burning fireplace, and an access door to the (new) deck, which also shares access with the main floor bedroom. The bedroom has an attached full bathroom with a new toilet and flooring, and a walk in closet with built in shelving. It also has an access door to the (new) deck. The upper level has a shared full bathroom, which connects with the hall and primary bedroom. The primary bedroom has 2 deep closets and a ceiling fan. The additional bedroom features a walk in closet. The unfinished basement has a washer/dryer hook up, a utility sink, pegboards and shelving for tools and storage, and cement patios outside the 2 doors. Included are 2 assigned parking spaces for this unit, as well as guest parking. The HOA also covers trash, lawn care, and parking lot snow removal services, included in the rent. No pets allowed.
This property is not currently displayed as for sale or rent on Zillow. This may be different from what's on other websites or public sources.