***Great opportunity in Wildewood!*** Welcome to this move-in ready townhome offering three finished levels of comfortable living space and a convenient location just minutes from shopping, dining, entertainment, and everyday conveniences. Freshly painted with brand-new carpet, this home is ready for its new owners! Featuring 3 bedrooms and 3½ baths, the spacious main level offers a welcoming great room with a cozy fireplace and easy access to the rear deck overlooking a peaceful wooded setting. The finished lower level includes a full bath and provides flexible additional living space—perfect for guests, a home office, recreation room, or private retreat. Immediate availability—move right in and make it your own! Don’t miss this great opportunity in Wildwood!
Under contract
Price cut: $10K (10/14)
$289,900
23321 Red Oak Ct, California, MD 20619
3beds
1,722sqft
Townhouse
Built in 1981
887 Square Feet Lot
$290,000 Zestimate®
$168/sqft
$100/mo HOA
What's special
Cozy fireplaceFreshly paintedBrand-new carpetWelcoming great roomFlexible additional living space
- 32 days
- 864
- 84
Zillow last checked:
Listing updated:
Listed by:
Barbara Higdon 410-610-6049,
RE/MAX One 4105356291
Source: Bright MLS,MLS#: MDSM2033740
Facts & features
Interior
Bedrooms & bathrooms
- Bedrooms: 3
- Bathrooms: 4
- Full bathrooms: 3
- 1/2 bathrooms: 1
- Main level bathrooms: 1
Basement
- Area: 622
Heating
- Heat Pump, Electric
Cooling
- Ceiling Fan(s), Heat Pump, Central Air, Electric
Appliances
- Included: Dishwasher, Disposal, Dryer, Exhaust Fan, Refrigerator, Range Hood, Cooktop, Washer, Water Heater, Electric Water Heater
Features
- Breakfast Area, Ceiling Fan(s), Kitchen - Table Space, Primary Bath(s), Walk-In Closet(s)
- Flooring: Luxury Vinyl, Carpet
- Basement: Connecting Stairway,Full,Finished,Heated,Rear Entrance
- Number of fireplaces: 1
Interior area
- Total structure area: 1,894
- Total interior livable area: 1,722 sqft
- Finished area above ground: 1,272
- Finished area below ground: 450
Property
Parking
- Parking features: Assigned, Free, On Street, Parking Lot
- Has uncovered spaces: Yes
- Details: Assigned Parking
Accessibility
- Accessibility features: None
Features
- Levels: Three
- Stories: 3
- Patio & porch: Deck
- Pool features: None
- Has view: Yes
- View description: Trees/Woods
Lot
- Size: 887 Square Feet
Details
- Additional structures: Above Grade, Below Grade
- Parcel number: 1908060665
- Zoning: R
- Special conditions: Standard
Construction
Type & style
- Home type: Townhouse
- Architectural style: Colonial,Contemporary
- Property subtype: Townhouse
Materials
- Vinyl Siding
- Foundation: Block, Passive Radon Mitigation
Condition
- Excellent
- New construction: No
- Year built: 1981
Utilities & green energy
- Sewer: Public Sewer
- Water: Public
Community & HOA
Community
- Subdivision: Orchid Park Of Wildewood
HOA
- Has HOA: Yes
- Services included: Trash, Common Area Maintenance
- HOA fee: $100 monthly
- HOA name: PAX RIVER PROPERTY MANAGEMENT
Location
- Region: California
Financial & listing details
- Price per square foot: $168/sqft
- Tax assessed value: $252,900
- Annual tax amount: $2,256
- Date on market: 9/18/2026
- Listing agreement: Exclusive Right To Sell
- Ownership: Fee Simple
Estimated market value
$290,000
$276,000 - $305,000
$2,472/mo
Price history
| Date | Event | Price |
|---|---|---|
| 10/18/2026 | Contingent | $289,900$168/sqft |
Source:  Bright MLS #MDSM2033740 Report a problem | ||
| 10/14/2026 | Price change | $289,900-3.3%$168/sqft |
Source: Bright MLS #MDSM2033740 Report a problem | ||
| 9/20/2026 | Listed for sale | $299,900+17.6%$174/sqft |
Source: Bright MLS #MDSM2033740 Report a problem | ||
| 6/23/2023 | Sold | $255,000+27.6%$148/sqft |
Source: Public Record Report a problem | ||
| 3/11/2019 | Sold | $199,900$116/sqft |
Source: Public Record Report a problem | ||
| 1/15/2019 | Pending sale | $199,900$116/sqft |
Source: RE/MAX One #MDSM137876 Report a problem | ||
| 9/12/2018 | Listed for sale | $199,900+73.1%$116/sqft |
Source: RE/MAX One #MDSM137876 Report a problem | ||
| 4/9/1999 | Sold | $115,495$67/sqft |
Source: Public Record Report a problem | ||
Public tax history
| Year | Property taxes | Tax assessment |
|---|---|---|
| 2025 | $2,384 +14.3% | $235,100 +8.2% |
| 2024 | $2,086 +8.9% | $217,300 +8.9% |
| 2023 | $1,915 +4.5% | $199,500 |
| 2022 | $1,832 +4.7% | $199,500 +9.5% |
| 2021 | $1,749 +5% | $182,233 +5% |
| 2020 | $1,666 | $173,600 |
| 2019 | $1,666 | $173,600 |
| 2018 | $1,666 -5.8% | $173,600 -4.9% |
| 2017 | $1,768 -20.7% | $182,500 |
| 2016 | $2,229 | $182,500 |
| 2015 | $2,229 | $182,500 -1.1% |
| 2014 | $2,229 | $184,500 |
| 2013 | -- | $184,500 |
| 2012 | -- | $184,500 -10.5% |
| 2011 | -- | $206,210 +0.2% |
| 2010 | -- | $205,882 +0.2% |
| 2009 | -- | $205,556 +0.2% |
| 2008 | -- | $205,230 +17.3% |
| 2007 | -- | $174,976 +20.9% |
| 2006 | -- | $144,723 +26.4% |
| 2005 | -- | $114,470 +3.6% |
| 2004 | -- | $110,472 +3.8% |
| 2003 | -- | $106,476 +3.9% |
| 2002 | -- | $102,480 |
| 2001 | -- | $102,480 |
Find assessor info on the county website
Monthly payment
Est. payment
Payment breakdown
Explore the cost of this home by adjusting the details. Changes won't be saved.Climate risks
Neighborhood: 20619
Nearby schools
Schools provided by the listing agent
- Elementary: Evergreen
- Middle: Esperanza
- High: Leonardtown
- District: St. Mary's County Public Schools
Source: Bright MLS. This data may not be complete. We recommend contacting the local school district to confirm school assignments for this home.

Similar homes
- $289,9003 bd3 ba1.7k sqft23341 Red Oak Ct, California, MD 20619For Sale
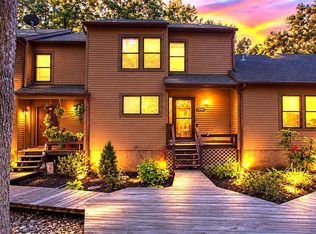
 MLS ID #MDSM2033690, Debbie Friedrich, Berkshire Hathaway HomeServices PenFed Realty. Bright MLS
- $282,0003 bd3 ba2.3k sqft45270 Woodstown Way, California, MD 20619For Sale
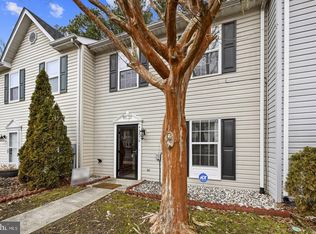 MLS ID #MDSM2033902, Juanita Winkey Kennedy, AMR Elite Realtors, LLC. Bright MLS
- $289,9002 bd2 ba1.2k sqftThe Residences Of Wildewood, California, MD 20619For Sale
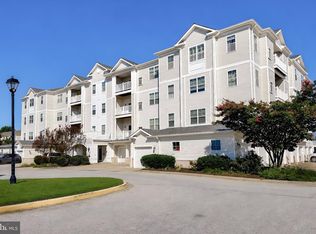 MLS ID #MDSM2033558, Robin Poe Errington, CENTURY 21 New Millennium. Bright MLS
- $415,0003 bd4 ba2.1k sqft44593 Nolani Way, California, MD 20619For Sale
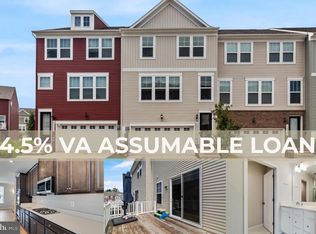 MLS ID #MDSM2032634, Delaney Clarke, RE/MAX United Real Estate. Bright MLS
- $319,9002 bd2 ba1.4k sqft23520 F D R Blvd Unit 209, California, MD 20619For SaleMLS ID #MDSM2033988, Barbara Higdon, RE/MAX One. Bright MLS
- $399,7003 bd4 ba2k sqft23295 Sugar Pine Ln, California, MD 20619For SaleMLS ID #MDSM2033966, Mike Benton, Home Towne Real Estate. Bright MLS
- $299,0002 bd2 ba1.3k sqft44029 Fieldstone Way, California, MD 20619For SaleMLS ID #MDSM2029746, Andy Shemeta, CENTURY 21 New Millennium. Bright MLS
- $269,0003 bd4 ba1.3k sqft22424 Greenview Ct, Great Mills, MD 20634For SaleMLS ID #MDSM2029958, Marizel Brewington, JPAR Real Estate Professionals. Bright MLS
- $375,0004 bd4 ba2.1k sqft23192 Mountain Laurel Ln, California, MD 20619For SaleMLS ID #MDSM2033686, Cheryl Bare, CENTURY 21 New Millennium. Bright MLS
- $299,9003 bd3 ba1.1k sqft45611 Longfields Village Dr, Great Mills, MD 20634For SaleMLS ID #MDSM2031926, Marizel Brewington, JPAR Real Estate Professionals. Bright MLS
- $414,9004 bd3 ba1.8k sqft22386 Laceys Ln, California, MD 20619For SaleMLS ID #MDSM2032462, Matt Burgan, Infinitas Realty Group. Bright MLS
- $265,0003 bd3 ba1.2k sqft45730 Military Ln, Great Mills, MD 20634For SaleMLS ID #MDSM2033126, Shelly Alonso, Samson Properties. Bright MLS
- $380,0003 bd3 ba1.2k sqft45249 Andy Way, California, MD 20619For SaleMLS ID #MDSM2033726, Mr. Tom S Hennerty, NetRealtyNow.com, LLC. Bright MLS
- $299,5003 bd2 ba1.2k sqft42163 Blacksmith Shop Rd, Leonardtown, MD 20650For SaleMLS ID #MDSM2034000, Wanda White, CENTURY 21 New Millennium. Bright MLS
- $221,0003 bd2 ba1.2k sqft21421 Manon Way, Lexington Park, MD 20653For SaleMLS ID #MDSM2034212, Laura Hefley, RE/MAX One. Bright MLS
- $278,9994 bd4 ba1.7k sqft21760D Winter Bloom Ln, Lexington Park, MD 20653For SaleMLS ID #MDSM2032832, Alvin Frazier, Home Towne Real Estate. Bright MLS
- $339,9003 bd4 ba1.9k sqft21358 Jettison Dr, Lexington Park, MD 20653For SaleMLS ID #MDSM2033668, Dennis Swaringer, Coldwell Banker Realty. Bright MLS
- $319,9003 bd1 ba1.1k sqft24861 Three Notch Rd, Hollywood, MD 20636For SaleMLS ID #MDSM2033112, Stefanie Odom, Home Towne Real Estate. Bright MLS
- $330,0003 bd3 ba1.6k sqft12962 Mohawk Dr, Lusby, MD 20657For SaleMLS ID #MDCA2030914, Daniel Demers, Sell Your Home Services. Bright MLS
- $280,0003 bd2 ba1.4k sqft36672 Wilson Dr, Bushwood, MD 20618For SaleMLS ID #MDSM2032780, Angela Skipper, Keller Williams Flagship. Bright MLS
