Skip main navigation
Off market
  • $955,100

    2333 Huntington Lakes Dr, Libertyville, IL 60048

    4beds
    2,889sqft
    SingleFamily
    Built in 1989
    0.99 Acres Lot
    $955,100 Zestimate®
    $331/sqft
    $6,724 Estimated rent

    Home value

    $955,100

    $898,000 - $1.02M

    $6,724/mo

    Zestimate® history
    Loading
    Loading...

    Owner options

    List your home for rent

    $6,724/mo

    Rent Zestimate®

    Find your next renter with Zillow Rental Manager. Plus, with online applications, you can quickly screen prospective tenants – for free.

    Learn more

    $6,724/mo

    Rent Zestimate®

    Refinance and save

    $7,266/mo

    Est. payment

    Refinancing to a lower rate could help reduce your monthly payments and save thousands over the life of the loan.

    See today's rates

    $7,266/mo

    Est. payment

    Explore your selling options

    Work with a Zillow partner agent

    Leverage their expertise and Zillow's premium Showcase listings to get your home seen by more buyers.

    Get started

    List with your own agent

    Get your home in front of millions of buyers by listing it on Zillow.

    Learn how to do it

    Sell it yourself

    Take full control of how buyers see your home on Zillow by listing For Sale by Owner (FSBO).

    List your home

    What's special

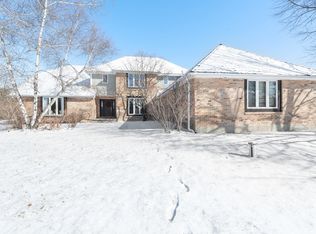
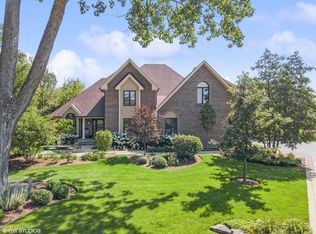
    It just doesn't get much better than this! Lovingly and exceptionally updated over the past 3 years with plans to stay, but sellers move is your opportunity to move in and enjoy all their hard work. The house starts with a great curb appeal and ideal location on the cul-de-sac and a spacious, beautifully landscaped yard with invisible fence. Inside offers updates for everyone starting with all new wood look tile flooring on the main floor, including the open floor plan of the kitchen, eating area and well sized family room with fireplace. The welcoming foyer greets you with a dining room & living room with custom built-in desk space for multi use space. The kitchen offers an oversized island, beautiful and plentiful custom cabinetry. Upstairs features a master bedroom suite with all the bells and whistles from the huge walk in shower, to the dual vanity space to the customized walk in closet, the vaulted ceiling with skylight and of course, the coffee bar to start your day! The 3 additional bedrooms are all roomy with great closet space and are served by the completely updated hall bath. If that isn't enough, wait until you head downstairs to the just completed finished basement. The rec space is highlighted by luxury vinyl plank flooring, a custom bar, exposed brick wall, exercise room and half bath all so nice you may never want to go back upstairs. As an added bonus the 3-car side-load garage includes an epoxy floor and customized high end cabinetry. If you thought you would have to take things off your list to find your dream house, think again. This is the one!!!

    This property is off market, which means it's not currently listed for sale or rent on Zillow. This may be different from what's available on other websites or public sources.

    Facts & features

    Interior

    Bedrooms & bathrooms
    • Bedrooms: 4
    • Bathrooms: 4
    • Full bathrooms: 2
    • 1/2 bathrooms: 2
    Heating
    • Forced air, Gas
    Cooling
    • Central
    Appliances
    • Included: Dishwasher, Dryer, Garbage disposal, Microwave, Refrigerator, Washer
    Features
    • Flooring: Tile, Carpet, Linoleum / Vinyl
    • Basement: Partially finished
    • Has fireplace: Yes
    Interior area
    • Total interior livable area: 2,889 sqft

    Property

    Parking
    • Total spaces: 1
    • Parking features: Garage - Attached
    Lot
    • Size: 0.99 Acres
    Details
    • Parcel number: 1103407004

    Construction

    Type & style
    • Home type: SingleFamily
    Materials
    • Roof: Other
    Condition
    • Year built: 1989

    Utilities & green energy

    • Sewer: Septic-Private

    Community & HOA

    HOA
    • Has HOA: Yes
    • HOA fee: $41 monthly
    Location
    • Region: Libertyville

    Financial & listing details

    • Price per square foot: $331/sqft
    • Tax assessed value: $621,822
    • Annual tax amount: $19,159

    Price history

    DateEventPrice
    11/6/2019Sold$610,000-3.2%$211/sqft
    Source: MRED as distributed by MLS GRID #10537244 Report a problem
    10/22/2019Pending sale$630,000$218/sqft
    Source: @properties #10537244 Report a problem
    10/3/2019Listed for sale$630,000+8.2%$218/sqft
    Source: @properties #10537244 Report a problem
    6/28/2012Sold$582,000-2.8%$201/sqft
    Source: MRED as distributed by MLS GRID #08034150 Report a problem
    6/3/2012Pending sale$599,000$207/sqft
    Source: CENTURY 21 Kreuser & Seiler, Ltd. #08034150 Report a problem
    4/28/2012Price change$599,000-3.4%$207/sqft
    Source: CENTURY 21 Kreuser & Seiler, Ltd. #08034150 Report a problem
    4/5/2012Listed for sale$620,000-8.1%$215/sqft
    Source: CENTURY 21 Kreuser & Seiler, Ltd. #08034150 Report a problem
    8/20/2004Sold$675,000+128%$234/sqft
    Source: Public Record Report a problem
    7/28/1997Sold$296,000$102/sqft
    Source: Public Record Report a problem

    Public tax history

    YearProperty taxesTax assessment
    2024$19,159 +3.5%$230,105 +11%
    2023$18,506 +8.1%$207,253 +8.4%
    2022$17,120 +1.6%$191,157 +9.5%
    2021$16,852 +5.6%$174,566 +3.9%
    2020$15,955 +0.1%$167,937 +1%
    2019$15,936 +6.3%$166,340 +3.3%
    2018$14,987 $161,103 +3.3%
    2017$14,987 -20.4%$156,017 -15.1%
    2016$18,832 -5%$183,727 +7%
    2015$19,821 -0.8%$171,723 -4.7%
    2014$19,990 +8.8%$180,143 -0.9%
    2012$18,365 +7.2%$181,706 -4.4%
    2011$17,125 +0.5%$190,075 -7%
    2010$17,044 +1.9%$204,382 -8.7%
    2009$16,724 +5.3%$223,762 +1.4%
    2008$15,877 +12.4%$220,695 +3.5%
    2006$14,125 +2.4%$213,150
    2005$13,790 +4.2%--
    2004$13,234 +2.6%--
    2003$12,893 +2.9%--
    2002$12,531 +5.4%--
    2001$11,887 +8.6%$154,852 +7.7%
    2000$10,951 $143,821
    Find assessor info on the county website

    Neighborhood: 60048

    Nearby schools

    GreatSchools rating
    Schools provided by the listing agent
    • Elementary: Oak Grove Elementary School
    • Middle: Oak Grove Elementary School
    • High: Libertyville High School
    • District: 128

    Source: The MLS. This data may not be complete. We recommend contacting the local school district to confirm school assignments for this home.

    Get a cash offer in 3 minutes
    Find out how much your home could sell for in as little as 3 minutes with a no-obligation cash offer.
    Estimated market value
    $955,100
    Get a cash offer in 3 minutes
    Find out how much your home could sell for in as little as 3 minutes with a no-obligation cash offer.
    Estimated market value
    $955,100