Skip main navigation
Closed
  • $1,308,200

    2343 Huntington Lakes Dr, Libertyville, IL 60048

    5beds
    5,703sqft
    Single Family Residence
    Built in 1991
    1 Acres Lot
    $1,308,200 Zestimate®
    $229/sqft
    $7,968 Estimated rent

    Home value

    $1,308,200

    $1.20M - $1.43M

    $7,968/mo

    Zestimate® history
    Loading
    Loading...

    Owner options

    List your home for rent

    $7,968/mo

    Rent Zestimate®

    Find your next renter with Zillow Rental Manager. Plus, with online applications, you can quickly screen prospective tenants – for free.

    Learn more

    $7,968/mo

    Rent Zestimate®

    Refinance and save

    $8,865/mo

    Est. payment

    Refinancing to a lower rate could help reduce your monthly payments and save thousands over the life of the loan.

    See today's rates

    $8,865/mo

    Est. payment

    Explore your selling options

    Work with a Zillow partner agent

    Leverage their expertise and Zillow's premium Showcase listings to get your home seen by more buyers.

    Get started

    List with your own agent

    Get your home in front of millions of buyers by listing it on Zillow.

    Learn how to do it

    Sell it yourself

    Take full control of how buyers see your home on Zillow by listing For Sale by Owner (FSBO).

    List your home

    What's special

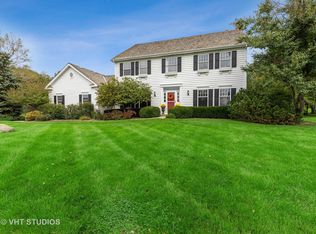
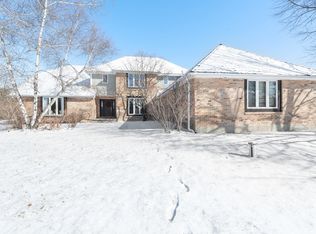
    Welcome to your dream home! Nestled at the end of a tranquil cul-de-sac, this fully updated brick residence on a sprawling acre of land offers the epitome of privacy and serenity. Situated adjacent to a pristine forest protected in conservancy, you'll relish in the ultimate seclusion this location provides. Located within a short bike or walk to the Des Plaines River Trail and the Independence Grove Forest Preserve, recreation opportunities are endless! Approaching the property, you'll immediately notice the gorgeous custom landscaping and the commanding presence of this stately brick home. Step inside the inviting foyer, where you'll be greeted by an open and spacious living area, perfect for entertaining guests or enjoying quiet evenings with your loved ones. The first floor also boasts a private dining room adjacent to the updated eat-in gourmet kitchen, complete with a large eat-at island and a seamless open concept design that connects directly to the family room. As you go about your daily activities, you'll be captivated by the picturesque views of the serene forest and the inviting pool. Directly off of the kitchen you'll enjoy a charming 3 seasons room conveniently located next to the pool, allowing you to bask in the sunlight while enjoying a peaceful shaded retreat, also great for alfresco dining. The custom in-ground heated pool is fully fenced and complemented by a large multi-tiered paver patio, firepit and ample lawn space, providing the ideal setting for outdoor gatherings and secluded relaxation. The professionally designed landscaping enhances the beauty of the property, creating a tranquil oasis. Continuing on the main floor, you'll find a versatile office space, which could also serve as an additional bedroom, granting flexibility to suit your needs. A thoughtfully designed full bathroom adds convenience for you and your guests. The mudroom and laundry room combination offers custom cabinetry and benches, making organization a breeze. This space also connects directly to the spacious 3 car garage, featuring custom storage cabinets, high ceilings allowing ample overhead storage and perfect for all of your vehicle and storage needs. Ascending to the second floor, you'll discover four bedrooms, each offering their own unique charm. One of the bedrooms can also be transformed into a versatile large recreation room and features a Murphy bed, allowing you to accommodate guests with ease. The full guest bathroom on this level has been recently renovated to exemplify modern elegance. The luxurious primary suite boasts a granite tiled gas fireplace, a generously sized walk-in closet and a fully renovated bathroom that exudes sophistication. Pamper yourself in the opulent walk-in shower, relax in the free-standing tub, or indulge in the rejuvenating sauna. Your own personal sanctuary awaits. If that wasn't enough, the English style basement is flooded with natural sunlight, serving as an entertainment hub for all. Sports enthusiasts will delight in the custom hockey rink, while the workout area caters to your fitness needs. The recreation room and wet bar provide ample space for socializing and entertaining, while an abundance of storage ensures that everything has its place. This home has been meticulously maintained and is in pristine condition, offering a harmonious blend of style, comfort, and turnkey functionality. With its perfect location, expansive outdoor amenities, and an array of exceptional indoor features, this property truly has it all. Don't miss your chance to call this remarkable residence your own and experience the pinnacle of modern living in an unrivaled private setting.

    This property is not currently displayed as for sale or rent on Zillow. This may be different from what's on other websites or public sources.

    Zillow last checked:

    Listing updated:

    Listed by:

    Cory Green 847-250-6391,

    Compass

    Bought with:

    Sadie Winter

    RE/MAX Suburban

    Source: MRED as distributed by MLS GRID,MLS#: 11829686MLS Logo

    Facts & features

    Interior

    Bedrooms & bathrooms
    • Bedrooms: 5
    • Bathrooms: 4
    • Full bathrooms: 4
    Rooms
    • Room types: Bedroom 5, Den, Office, Recreation Room
    Primary bedroom
    • Features: Flooring (Carpet), Bathroom (Full)
    • Level: Second
    • Area: 340 Square Feet
    • Dimensions: 20X17
    Bedroom 2
    • Features: Flooring (Carpet)
    • Level: Second
    • Area: 238 Square Feet
    • Dimensions: 17X14
    Bedroom 3
    • Features: Flooring (Carpet)
    • Level: Second
    • Area: 208 Square Feet
    • Dimensions: 16X13
    Bedroom 4
    • Features: Flooring (Carpet)
    • Level: Second
    • Area: 625 Square Feet
    • Dimensions: 25X25
    Bedroom 5
    • Features: Flooring (Carpet)
    • Level: Lower
    • Area: 224 Square Feet
    • Dimensions: 16X14
    Den
    • Level: Main
    • Area: 128 Square Feet
    • Dimensions: 8X16
    Dining room
    • Features: Flooring (Hardwood)
    • Level: Main
    • Area: 208 Square Feet
    • Dimensions: 16X13
    Family room
    • Features: Flooring (Hardwood)
    • Level: Main
    • Area: 368 Square Feet
    • Dimensions: 23X16
    Kitchen
    • Features: Kitchen (Eating Area-Breakfast Bar, Island, Pantry-Closet), Flooring (Hardwood)
    • Level: Main
    • Area: 192 Square Feet
    • Dimensions: 16X12
    Laundry
    • Level: Main
    • Area: 112 Square Feet
    • Dimensions: 14X8
    Living room
    • Features: Flooring (Hardwood)
    • Level: Main
    • Area: 182 Square Feet
    • Dimensions: 14X13
    Office
    • Features: Flooring (Carpet)
    • Level: Lower
    • Area: 224 Square Feet
    • Dimensions: 16X14
    Recreation room
    • Features: Flooring (Carpet)
    • Level: Lower
    • Area: 560 Square Feet
    • Dimensions: 35X16
    Heating
    • Natural Gas, Forced Air
    Cooling
    • Central Air
    Appliances
    • Included: Range, Microwave, Dishwasher, Refrigerator, Bar Fridge, Washer, Dryer, Humidifier
    Features
    • Cathedral Ceiling(s), Wet Bar, 1st Floor Bedroom
    • Basement: Finished,Full,Daylight
    • Attic: Pull Down Stair,Unfinished
    • Number of fireplaces: 2
    • Fireplace features: Family Room, Master Bedroom
    Interior area
    • Total structure area: 5,703
    • Total interior livable area: 5,703 sqft
    • Finished area below ground: 1,457

    Property

    Parking
    • Total spaces: 3
    • Parking features: Garage Door Opener, On Site, Garage Owned, Attached, Garage
    • Attached garage spaces: 3
    • Has uncovered spaces: Yes
    Accessibility
    • Accessibility features: No Disability Access
    Features
    • Stories: 2
    • Patio & porch: Patio
    • Pool features: In Ground
    Lot
    • Size: 1 Acres
    • Dimensions: 102X92X280X160X221
    • Features: Cul-De-Sac
    Details
    • Additional structures: Gazebo
    • Parcel number: 11034070030000
    • Special conditions: Home Warranty
    • Other equipment: Ceiling Fan(s), Sump Pump

    Construction

    Type & style
    • Home type: SingleFamily
    • Architectural style: Traditional
    • Property subtype: Single Family Residence
    Materials
    • Brick, Cedar
    • Foundation: Concrete Perimeter
    • Roof: Asphalt
    Condition
    • New construction: No
    • Year built: 1991
    Details
    • Builder model: CUSTOM
    • Warranty included: Yes

    Utilities & green energy

    • Sewer: Septic Tank
    • Water: Well

    Community & HOA

    Community
    • Features: Street Paved
    • Subdivision: Huntington Lakes
    HOA
    • Has HOA: Yes
    • Services included: None
    • HOA fee: $500 annually
    Location
    • Region: Libertyville

    Financial & listing details

    • Price per square foot: $229/sqft
    • Tax assessed value: $831,873
    • Annual tax amount: $21,715
    • Date on market: 8/4/2023
    • Listing terms: Cash
    • Ownership: Fee Simple

    Price history

    DateEventPrice
    8/4/2023Sold$1,100,000+51.7%$193/sqft
    Source: MRED as distributed by MLS GRID #11829686 Report a problem
    6/18/2011Listing removed$724,900+13.3%$127/sqft
    Source: Visual Tour #07543664 Report a problem
    8/16/2010Sold$640,000-11.7%$112/sqft
    Source: MRED as distributed by MLS GRID #07543664 Report a problem
    8/11/2010Price change$724,900+3.7%$127/sqft
    Source: Visual Tour #07543664 Report a problem
    6/22/2010Price change$699,000-3.6%$123/sqft
    Source: CENTURY 21 Kreuser & Seiler, Ltd. #07543664 Report a problem
    5/25/2010Price change$724,900-2%$127/sqft
    Source: CENTURY 21 Kreuser & Seiler, Ltd. #07543664 Report a problem
    5/15/2010Price change$739,900-1.3%$130/sqft
    Source: CENTURY 21 Kreuser & Seiler, Ltd. #07543664 Report a problem
    4/27/2010Price change$749,900-2.5%$131/sqft
    Source: CENTURY 21 Kreuser & Seiler, Ltd. #07543664 Report a problem
    4/5/2010Listed for sale$769,000+5.3%$135/sqft
    Source: CENTURY 21 Kreuser & Seiler, Ltd. #07543664 Report a problem
    3/26/2009Sold$730,000-9.8%$128/sqft
    Source: Public Record Report a problem
    9/10/2008Listed for sale$809,000+64.3%$142/sqft
    Source: Postlets #06884181 Report a problem
    7/21/1995Sold$492,500$86/sqft
    Source: Public Record Report a problem

    Public tax history

    YearProperty taxesTax assessment
    2024$25,890 +9.4%$307,833 +11%
    2023$23,657 +8.9%$277,263 +14.5%
    2022$21,715 +1.5%$242,134 +10.1%
    2021$21,391 +5.6%$219,930 +3.9%
    2020$20,260 +0.1%$211,578 +1%
    2019$20,234 +6.8%$209,566 +3.7%
    2018$18,952 $202,069 +3.3%
    2017$18,952 -22.8%$195,689 -17.6%
    2016$24,553 +4.2%$237,586 +7%
    2015$23,565 -0.8%$222,063 +4.2%
    2014$23,765 +8.9%$213,037 -0.9%
    2012$21,831 +13.2%$214,885 +0.7%
    2011$19,285 +8.3%$213,312 -11.7%
    2010$17,811 -2.3%$241,703 -11.2%
    2009$18,225 -0.4%$272,036 +7.3%
    2008$18,301 +12.4%$253,551 +3.5%
    2006$16,281 +2.4%$244,882
    2005$15,897 +1.5%--
    2004$15,655 +2.5%--
    2003$15,266 +2.9%--
    2002$14,841 +5.4%--
    2001$14,082 +18%$182,794 +16%
    2000$11,935 $157,593
    Find assessor info on the county website

    Neighborhood: 60048

    Nearby schools

    GreatSchools rating
    Schools provided by the listing agent
    • Elementary: Oak Grove Elementary School
    • Middle: Oak Grove Elementary School
    • High: Libertyville High School
    • District: 68

    Source: MRED as distributed by MLS GRID. This data may not be complete. We recommend contacting the local school district to confirm school assignments for this home.

    Get a cash offer in 3 minutes
    Find out how much your home could sell for in as little as 3 minutes with a no-obligation cash offer.
    Estimated market value
    $1,308,200
    Get a cash offer in 3 minutes
    Find out how much your home could sell for in as little as 3 minutes with a no-obligation cash offer.
    Estimated market value
    $1,308,200