Welcome to Your Private Sanctuary in Huntington Lakes!Tucked at the end of a peaceful cul-de-sac, this stunning residence sits on a beautifully landscaped 1.13-acre lot adjacent to a serene protected conservancy. A true retreat, this location offers rare privacy while still just minutes from Independence Grove, the Des Plaines River Trail, and Downtown Libertyville. Meticulously updated and lovingly maintained, this home offers a thoughtfully designed floor plan filled with warmth, character, and natural light. The spacious layout flows effortlessly - perfect for everyday living and exceptional for entertaining. The luxurious primary suite is your personal escape, featuring a newly renovated spa-like ensuite and an oversized walk-in closet that dreams are made of. This Huntington Lakes gem is more than a home - it's a lifestyle. Come experience the perfect blend of comfort, nature, and convenience.
Closed
$1,101,000
2340 Huntington Lakes Dr, Libertyville, IL 60048
4beds
3,593sqft
Single Family Residence
Built in 1988
1.13 Acres Lot
$1,157,600 Zestimate®
$306/sqft
$6,780 Estimated rent
Home value
$1,157,600
$1.04M - $1.28M
$6,780/mo
Zestimate® history
Owner options
List your home for rent
$6,780/mo
Rent Zestimate®
Find your next renter with Zillow Rental Manager. Plus, with online applications, you can quickly screen prospective tenants – for free.
$6,780/mo
Rent Zestimate®
Refinance and save
$7,540/mo
Est. payment
Refinancing to a lower rate could help reduce your monthly payments and save thousands over the life of the loan.
$7,540/mo
Est. payment
Explore your selling options
Work with a Zillow partner agent
Leverage their expertise and Zillow's premium Showcase listings to get your home seen by more buyers.
Get startedList with your own agent
Get your home in front of millions of buyers by listing it on Zillow.
Learn how to do itSell it yourself
Take full control of how buyers see your home on Zillow by listing For Sale by Owner (FSBO).
List your homeWhat's special
Luxurious primary suiteNewly renovated spa-like ensuiteThoughtfully designed floor planPeaceful cul-de-sacOversized walk-in closet
Zillow last checked:
Listing updated:
Listed by:
Dawn McKenna 847-234-8000,
Coldwell Banker Realty
Bought with:
Dawn Kasten
Berkshire Hathaway HomeServices Chicago
Source: MRED as distributed by MLS GRID,MLS#: 12428082
Facts & features
Interior
Bedrooms & bathrooms
- Bedrooms: 4
- Bathrooms: 3
- Full bathrooms: 2
- 1/2 bathrooms: 1
Rooms
- Room types: Breakfast Room, Screened Porch, Foyer, Sun Room, Recreation Room
Primary bedroom
- Features: Flooring (Hardwood), Bathroom (Full, Double Sink, Tub & Separate Shwr)
- Level: Second
- Area: 493 Square Feet
- Dimensions: 17X29
Bedroom 2
- Features: Flooring (Carpet)
- Level: Second
- Area: 294 Square Feet
- Dimensions: 14X21
Bedroom 3
- Features: Flooring (Carpet)
- Level: Second
- Area: 196 Square Feet
- Dimensions: 14X14
Bedroom 4
- Features: Flooring (Hardwood)
- Level: Main
- Area: 143 Square Feet
- Dimensions: 11X13
Breakfast room
- Features: Flooring (Hardwood)
- Level: Main
- Area: 170 Square Feet
- Dimensions: 10X17
Dining room
- Features: Flooring (Hardwood)
- Level: Main
- Area: 210 Square Feet
- Dimensions: 14X15
Family room
- Features: Flooring (Hardwood)
- Level: Main
- Area: 408 Square Feet
- Dimensions: 17X24
Foyer
- Level: Main
- Area: 165 Square Feet
- Dimensions: 11X15
Kitchen
- Features: Kitchen (Island, Breakfast Room, Granite Counters, Pantry, Updated Kitchen)
- Level: Main
- Area: 160 Square Feet
- Dimensions: 10X16
Laundry
- Level: Main
- Area: 49 Square Feet
- Dimensions: 7X7
Living room
- Features: Flooring (Hardwood)
- Level: Main
- Area: 300 Square Feet
- Dimensions: 20X15
Other
- Level: Basement
- Area: 448 Square Feet
- Dimensions: 16X28
Screened porch
- Level: Main
- Area: 156 Square Feet
- Dimensions: 12X13
Sun room
- Level: Main
- Area: 132 Square Feet
- Dimensions: 12X11
Heating
- Natural Gas
Cooling
- Central Air, Zoned
Appliances
- Included: Range, Microwave, Dishwasher, High End Refrigerator, Washer, Dryer, Stainless Steel Appliance(s), Wine Refrigerator, Range Hood, Water Softener
Features
- Basement: Partially Finished,Full
- Number of fireplaces: 2
- Fireplace features: Family Room, Master Bedroom
Interior area
- Total structure area: 0
- Total interior livable area: 3,593 sqft
Property
Parking
- Total spaces: 3
- Parking features: On Site, Garage Owned, Attached, Garage
- Attached garage spaces: 3
Accessibility
- Accessibility features: No Disability Access
Features
- Stories: 2
Lot
- Size: 1.13 Acres
- Dimensions: 260X251X222X206
Details
- Parcel number: 11034070010000
- Special conditions: None
Construction
Type & style
- Home type: SingleFamily
- Property subtype: Single Family Residence
Materials
- Vinyl Siding
Condition
- New construction: No
- Year built: 1988
Utilities & green energy
- Sewer: Septic Tank
- Water: Well
Community & HOA
Community
- Subdivision: Huntington Lakes
HOA
- Has HOA: Yes
- Services included: Other
- HOA fee: $500 annually
Location
- Region: Libertyville
Financial & listing details
- Price per square foot: $306/sqft
- Tax assessed value: $713,724
- Annual tax amount: $22,104
- Date on market: 7/23/2025
- Listing terms: Conventional
- Ownership: Fee Simple
Price history
| Date | Event | Price |
|---|---|---|
| 10/1/2025 | Sold | $1,101,000+0.1%$306/sqft |
Source:  MRED as distributed by MLS GRID #12428082 Report a problem MRED as distributed by MLS GRID #12428082 Report a problem | ||
| 7/29/2025 | Contingent | $1,100,000$306/sqft |
Source: MRED as distributed by MLS GRID #12428082 Report a problem | ||
| 7/23/2025 | Listed for sale | $1,100,000+63%$306/sqft |
Source: MRED as distributed by MLS GRID #12428082 Report a problem | ||
| 10/29/2004 | Sold | $675,000+14.8%$188/sqft |
Source: Public Record Report a problem | ||
| 12/22/2000 | Sold | $588,000$164/sqft |
Source: Public Record Report a problem | ||
Public tax history
| Year | Property taxes | Tax assessment |
|---|---|---|
| 2024 | $22,104 +3.5% | $264,113 +11% |
| 2023 | $21,361 +8.6% | $237,884 +8.4% |
| 2022 | $19,667 +5% | $219,409 +9.8% |
| 2021 | $18,722 +1.3% | $199,748 +3.9% |
| 2020 | $18,484 +0.1% | $192,162 +1% |
| 2019 | $18,459 +4.7% | $190,335 +1.9% |
| 2018 | $17,630 | $186,875 +6.8% |
| 2017 | $17,630 -18.6% | $174,983 -16.8% |
| 2016 | $21,654 -2.6% | $210,292 +7% |
| 2015 | $22,233 -0.8% | $196,553 -2.7% |
| 2014 | $22,422 +8.8% | $202,018 -0.9% |
| 2012 | $20,600 +7.2% | $203,770 -4.4% |
| 2011 | $19,211 +0.5% | $213,156 -6.7% |
| 2010 | $19,120 +1.7% | $228,554 -8.9% |
| 2009 | $18,801 +4.3% | $250,799 +0.4% |
| 2008 | $18,018 +12.4% | $249,709 +3.5% |
| 2006 | $16,029 +2.4% | $241,172 |
| 2005 | $15,651 +4.2% | -- |
| 2004 | $15,022 +3.4% | -- |
| 2003 | $14,522 +2.9% | -- |
| 2002 | $14,116 +5.4% | -- |
| 2001 | $13,393 +5.5% | $174,030 +4.8% |
| 2000 | $12,689 | $166,099 |
Find assessor info on the county website
Neighborhood: 60048
Nearby homes
- $813,400-- bd3 ba3.7k sqft2330 Huntington Lakes Dr, Libertyville, IL 60048Off Market
- $1,682,800-- bd5 ba4.6k sqft5421 Belmont Ct, Libertyville, IL 60048Off Market
- $1,100,0005 bd4 ba5.7k sqft2343 Huntington Lakes Dr, Libertyville, IL 60048Sold
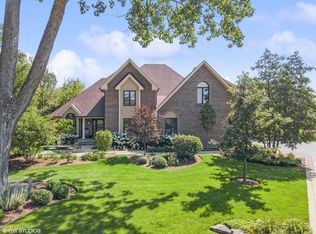
- $955,1004 bd4 ba2.8k sqft2333 Huntington Lakes Dr, Libertyville, IL 60048Off Market
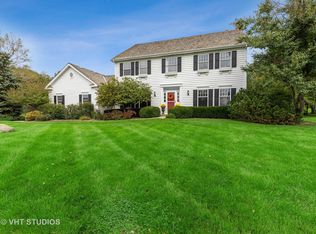
- $1,551,800-- bd5 ba4.1k sqft2261 Churchill Cir, Libertyville, IL 60048Off Market
- $1,233,3005 bd6 ba3.8k sqft5401 Belmont Ct, Libertyville, IL 60048Off Market
- $1,758,900-- bd6 ba11k sqft2280 Churchill Cir, Libertyville, IL 60048Off Market
- $973,800-- bd2 ba3.3k sqft5409 River Park Dr, Libertyville, IL 60048Off Market
Nearby schools
GreatSchools rating
- 8/10Oak Grove Elementary SchoolGrades: K-8Distance: 1.6 mi
- 9/10Libertyville High SchoolGrades: 9-12Distance: 3 mi
Schools provided by the listing agent
- Elementary: Oak Grove Elementary School
- Middle: Oak Grove Elementary School
- District: 68
Source: MRED as distributed by MLS GRID. This data may not be complete. We recommend contacting the local school district to confirm school assignments for this home.
Get a cash offer in 3 minutes
Find out how much your home could sell for in as little as 3 minutes with a no-obligation cash offer.
Estimated market value
$1,157,600
Get a cash offer in 3 minutes
Find out how much your home could sell for in as little as 3 minutes with a no-obligation cash offer.
Estimated market value
$1,157,600
- Illinois
- Lake County
- Libertyville
- 60048
- 2340 Huntington Lakes Dr
Nearby cities
Nearby neighborhoods
Nearby zip codes
Other Libertyville Topics
