Within the storied enclave of Malibu Colony, this exceptional beachfront residence commands 55 feet of ocean frontage and offers a refined expression of coastal living, with interiors by acclaimed designer Michael S. Smith. Thoughtfully conceived to embrace its extraordinary setting, the home pairs timeless architectural character with understated elegance, where natural materials, richly layered textures, and an artful interplay of light and space create an atmosphere of effortless sophistication.A beautifully landscaped entry courtyard introduces interiors distinguished by warm wood paneling, wide-plank floors, and custom millwork. Gracious living and dining spaces open to an expansive oceanfront terrace, while walls of glass frame uninterrupted Pacific vistas. The beautifully appointed kitchen features natural stone surfaces, custom cabinetry, and professional-grade appliances. Two upstairs bedrooms include the serene primary suite, with sweeping ocean views, vaulted ceilings, a private sitting area, and a luxurious bath overlooking the Pacific. Two additional bedrooms occupy the main level, while a detached one-bedroom guest house provides private accommodations for visitors.With direct access to the sand, the residence offers an extraordinary connection to the Pacific, where days unfold between the beachfront terrace and the shoreline just beyond. From morning walks along the water's edge to evenings overlooking the sunset, the property captures the effortless rhythm of life on the beach.
For sale
$37,500,000
23334 Malibu Colony Rd #114, Malibu, CA 90265
5beds
3,495sqft
Residential, Single Family Residence
Built in 1969
0.3 Acres Lot
$-- Zestimate®
$10,730/sqft
$800/mo HOA
What's special
- 3 days
- 994
- 97
Zillow last checked:
Listing updated:
Listed by:
Christopher Cortazzo DRE # 01190363 310-579-5887,
Compass 310-230-5744,
Linda May DRE # 00475038 310-623-3650,
Carolwood Estates
Source: CLAW,MLS#: 26108533
Facts & features
Interior
Bedrooms & bathrooms
- Bedrooms: 5
- Bathrooms: 6
- Full bathrooms: 5
- 1/2 bathrooms: 1
Rooms
- Room types: Powder, Office, Patio Open, Patio Covered, Dining Area, Breakfast Area, Dining Room, Entry, Studio, Living Room, Walk-In Closet
Bathroom
- Features: Double Vanity(s), Powder Room, Shower Stall, Shower and Tub
Kitchen
- Features: Kitchen Island, Gourmet Kitchen, Stone Counters
Heating
- Central
Cooling
- Air Conditioning
Appliances
- Included: Built-Ins, Gas Cooking Appliances, Double Oven, Range, Range Hood, Dishwasher, Freezer, Disposal, Range/Oven, Refrigerator, Exhaust Fan
- Laundry: Inside
Features
- Built-in Features, Beamed Ceilings, High Ceilings, Living Room Deck Attached, Recessed Lighting, Built-Ins, Breakfast Counter / Bar, Formal Dining Rm, Dining Area, Eat-in Kitchen, Kitchen Island
- Flooring: Wood
- Has fireplace: Yes
- Fireplace features: Living Room
- Common walls with other units/homes: Detached/No Common Walls
Interior area
- Total structure area: 3,495
- Total interior livable area: 3,495 sqft
Property
Parking
- Total spaces: 3
- Parking features: Driveway, Covered, Garage - 3 Car
- Has garage: Yes
- Has uncovered spaces: Yes
Accessibility
- Accessibility features: None
Features
- Levels: Two
- Stories: 2
- Entry location: Foyer
- Pool features: None
- Spa features: None
- Has view: Yes
- View description: Panoramic, Mountain(s), Ocean, White Water, Catalina, Coastline, City Lights
- Has water view: Yes
- Water view: Ocean,White Water,Catalina,Coastline
Lot
- Size: 0.3 Acres
- Dimensions: 54 x 256
Details
- Additional structures: Guest House, Detached Guest House
- Parcel number: 4452008027
- Zoning: LCR16000*
- Special conditions: Standard
Construction
Type & style
- Home type: SingleFamily
- Architectural style: Contemporary
- Property subtype: Residential, Single Family Residence
Condition
- Year built: 1969
Community & HOA
Community
- Security: 24 Hour Security, Gated Community with Guard
HOA
- Has HOA: Yes
- HOA fee: $800 monthly
Location
- Region: Malibu
Financial & listing details
- Price per square foot: $10,730/sqft
- Date on market: 11/17/2026
Estimated market value
Not available
Estimated sales range
Not available
Not available
Price history
| Date | Event | Price |
|---|---|---|
| 11/17/2026 | Listed for sale | $37,500,000$10,730/sqft |
Source:  CLAW #26108533 Report a problem | ||
Public tax history
Tax history is unavailable.
Monthly payment
Est. payment
Payment breakdown
Explore the cost of this home by adjusting the details. Changes won't be saved.Climate risks
Neighborhood: 90265
Nearby schools
Schools provided by the listing agent
- District: Santa Monica-Malibu Unified School District
Source: CLAW. This data may not be complete. We recommend contacting the local school district to confirm school assignments for this home.
- $26,650,8005 bd8 ba5k sqft23334 Malibu Colony Rd, Malibu, CA 90265Off Market

- $10,034,7003 bd4 ba3.5k sqft23338 Malibu Colony Rd, Malibu, CA 90265Off Market
- $27,296,6005 bd5 ba3.3k sqft23330 Malibu Colony Rd, Malibu, CA 90265Off Market
- $8,978,8005 bd5 ba3.6k sqft112 Malibu Colony Rd, Malibu, CA 90265Off Market
Similar homes
- $33,500,0005 bd8 ba5.2k sqft6902 Wildlife Rd, Malibu, CA 90265For Sale
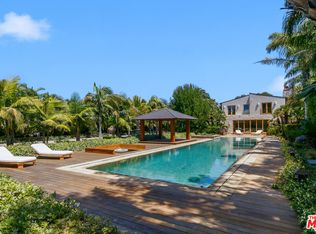 MLS ID #26108104, Michael Cunningham DRE # 01291455, Pinnacle Estate Properties. CLAW
- $20,495,0005 bd5 ba3.7k sqft23356 Malibu Colony Rd, Malibu, CA 90265For Sale
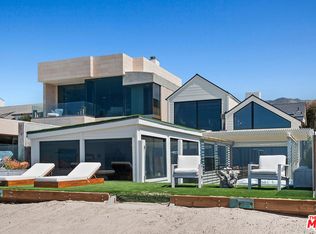 MLS ID #26105329, Andy Lyon DRE # 01195409, 4 Malibu Real Estate. CLAW
- $24,900,0005 bd5 ba4k sqft23758 Malibu Rd, Malibu, CA 90265For Sale
 MLS ID #26840151, Nanette S Iggulden DRE # 01363249, Coldwell Banker Realty. CLAW
- $39,500,0006 bd6 ba4.6k sqft33360 Pacific Coast Hwy, Malibu, CA 90265For Sale
 MLS ID #LC26130728, Chad Pittman, W Real Estate. CRMLS
