Tucked along Malibu's coveted Escondido Beach sits 27308 Pacific Coast Highway. Newly built, this is the only property on this stretch of shoreline with two separate structures, including a detached full guest house. The full residence spans approximately 5,000 square feet with clean lines, warm natural materials, and ocean views showcased throughout. Limestone floors, walnut oak finishes, and automated Fleetwood doors create a seamless indoor-outdoor flow to the deep sandy beachfront. The open-concept living and dining areas lead to a chef's kitchen appointed with Sub Zero appliances. The home boasts five ensuite bedrooms, including a serene primary suite with resort-inspired finishes and unobstructed views. Outside, thoughtful landscaping and a private plunge pool offer multiple spaces to lounge and dine. Additional amenities include a two-car garage, secured entry, and Smart Crestron home technology. Located moments from Malibu Country Mart, the new Cross Creek Ranch, and top local dining, this home pairs exceptional design with one of Malibu's most sought-after beachfront addresses.
For sale
$25,900,000
27308 Pacific Coast Hwy, Malibu, CA 90265
5beds
5,000sqft
Residential, Single Family Residence
Built in ----
0.31 Acres Lot
$23,085,700 Zestimate®
$5,180/sqft
$-- HOA
What's special
Deep sandy beachfrontTwo-car garageOcean views showcased throughoutLimestone floorsClean linesThoughtful landscapingFive ensuite bedrooms
- 101 days
- 1,200
- 65
Zillow last checked:
Listing updated:
Listed by:
Natalie Kouzouyan DRE # 02191650 949-606-2819,
The Agency 424-230-3700,
Sandro Dazzan DRE # 01418033 424-249-7040,
The Agency
Source: CLAW,MLS#: 26677917
Facts & features
Interior
Bedrooms & bathrooms
- Bedrooms: 5
- Bathrooms: 5
- Full bathrooms: 5
Rooms
- Room types: Bar, Breakfast Bar, Entry, Family Room, Guest House, Living Room, Powder, Office, Pantry, Patio Covered, Patio Open, Dining Area, Den, Walk-In Closet, Wine Cellar
Heating
- Central
Cooling
- Central Air
Appliances
- Included: Bar Ice Maker, Barbeque, Dishwasher, Dryer, Freezer, Disposal, Exhaust Fan, Ice Maker, Range/Oven, Refrigerator, Washer
- Laundry: Laundry Room
Features
- Built-Ins
- Flooring: Hardwood, Stone
- Number of fireplaces: 3
- Fireplace features: Gas, Fire Pit, Guest House
Interior area
- Total structure area: 5,000
- Total interior livable area: 5,000 sqft
Property
Parking
- Total spaces: 4
- Parking features: Garage - 2 Car
- Garage spaces: 2
Features
- Levels: Two
- Stories: 2
- Pool features: None
- Has spa: Yes
- Spa features: Heated, In Ground, Private
- Has view: Yes
- View description: Catalina, City Lights, Coastline, Courtyard, Mountain(s), Ocean, White Water
- Has water view: Yes
- Water view: Catalina,Coastline,Ocean,White Water
- Waterfront features: Seawall, Ocean Front, Beach Front, Beach Access
Lot
- Size: 0.31 Acres
- Dimensions: 48 x 280
- Features: Yard, Lawn
Details
- Additional structures: Greenhouse, Detached Guest House
- Parcel number: 4460029020
- Zoning: LCR17500*
- Special conditions: Standard
- Other equipment: Cable, Network Wire
Construction
Type & style
- Home type: SingleFamily
- Property subtype: Residential, Single Family Residence
Materials
- Roof: Tile
Condition
- Updated/Remodeled
Utilities & green energy
- Sewer: Septic Tank
Community & HOA
Community
- Security: Gated, Security System Owned
HOA
- Has HOA: No
Location
- Region: Malibu
Financial & listing details
- Price per square foot: $5,180/sqft
- Tax assessed value: $7,093,898
- Date on market: 5/22/2026
Estimated market value
$23,085,700
$21.70M - $24.24M
$53,593/mo
Price history
| Date | Event | Price |
|---|---|---|
| 5/22/2026 | Listed for sale | $25,900,000+340.9%$5,180/sqft |
Source:  CLAW #26677917 Report a problem CLAW #26677917 Report a problem | ||
| 4/15/2016 | Sold | $5,875,000$1,175/sqft |
Source: Public Record Report a problem | ||
Public tax history
| Year | Property taxes | Tax assessment |
|---|---|---|
| 2026 | -- | $7,093,898 +2% |
| 2025 | $85,369 +8.2% | $6,954,803 +2% |
| 2024 | $78,916 +1.8% | $6,818,435 +2% |
| 2023 | $77,502 +1.2% | $6,684,742 +2% |
| 2022 | $76,558 +2.3% | $6,553,670 +2% |
| 2021 | $74,832 +0.6% | $6,425,168 +1% |
| 2020 | $74,411 | $6,359,287 +2% |
| 2019 | $74,411 +6.7% | $6,234,596 +2% |
| 2018 | $69,725 | $6,112,350 +2% |
| 2017 | $69,725 +0.4% | $5,992,500 +2% |
| 2016 | $69,437 +3.3% | $5,875,000 +559.7% |
| 2015 | $67,243 +530.4% | $890,544 +2% |
| 2014 | $10,666 | $873,100 +4.5% |
| 2011 | -- | $835,406 +0.8% |
| 2010 | -- | $829,163 -0.2% |
| 2009 | -- | $831,134 +2% |
| 2008 | -- | $814,839 +2% |
| 2007 | -- | $798,863 +2% |
| 2006 | -- | $783,200 +6% |
| 2003 | -- | $738,993 +2% |
| 2002 | -- | $724,503 +4% |
| 2000 | -- | $696,372 |
Find assessor info on the county website
Monthly payment
Est. payment
Payment breakdown
Explore the cost of this home by adjusting the details. Changes won't be saved.Climate risks
Neighborhood: Paradise Cove
- $16,995,0004 bd4 ba3.8k sqft27314 Pacific Coast Hwy, Malibu, CA 90265For Sale

- $11,477,5002 bd3 ba2.2k sqft27300 Pacific Coast Hwy, Malibu, CA 90265Off Market
- $8,517,6002 bd2 ba1.1k sqft27258 Pacific Coast Hwy, Malibu, CA 90265Off Market
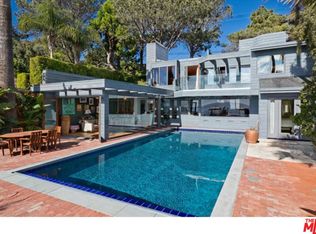
- $6,189,5002 bd2 ba2.6k sqft27320 Pacific Coast Hwy, Malibu, CA 90265Off Market
Similar homes
- $26,490,0005 bd7 ba7.3k sqft26946 Pacific Coast Hwy, Malibu, CA 90265For Sale
 MLS ID #26829383, Russell Grether DRE # 01836632, Compass. CLAW
 - $16,450,0005 bd5 ba5.2k sqft30718 Pacific Coast Hwy, Malibu, CA 90265For Sale
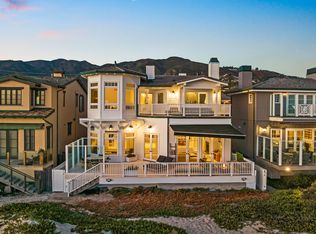 MLS ID #26917823, Christopher Cortazzo DRE # 01190363, Compass. CLAW
 - $28,500,0006 bd7 ba4.2k sqft28980 Cliffside Dr, Malibu, CA 90265For Sale
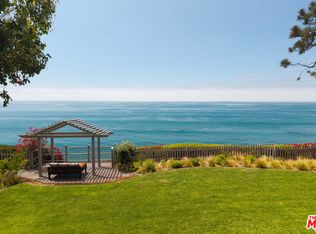 MLS ID #26853119, Lily Harfouche DRE # 01737283, Compass. CLAW
 - $34,999,0005 bd6 ba5.8k sqft29000 Cliffside Dr, Malibu, CA 90265For Sale
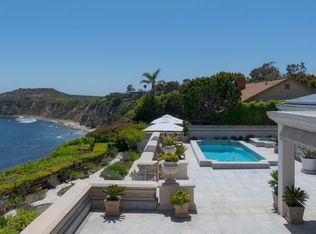 MLS ID #26904337, Christopher Cortazzo DRE # 01190363, Compass. CLAW
Local buyer's agents are ready to help
