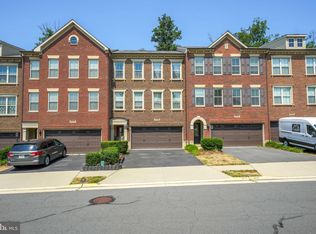
Luxury Brambleton Townhome 4BR / 3.5BA, 3,182 Sq Ft, 2-Car Garage Verizon Fios Internet basic TV package included Beautiful, spacious, and well-maintained townhome available for rent in the highly desirable Brambleton/Ashburn 20148 community. This large 3-bedroom plus office/den 4th bedroom, 3.5-bath townhome offers approximately 3,182 sq ft of living space, a 2-car attached garage, open living areas, hardwood flooring, a gourmet kitchen, and generous bedroom suites. This corner Townhome with side entrance of lower level with backyard facing trails and parks sits in one of Loudoun County's most convenient and sought-after communities, close to schools, shopping, dining, commuter routes, parks, trails, community amenities, and Brambleton Town Center. Owner pays HOA dues. basic Verizon Fios internet and TV service are included and can be upgraded based on tenant needs Property Highlights 1 large master bedroom +2 bedrooms on upper level + Office/ Den/ 4th bedroom + generous lower level entertainment area with full bath 3 full bathrooms + 1 half bathroom Approximately 3,182 sq ft 2-car attached garage Built in 2013 Spacious open floor plan Hardwood floors Gourmet eat-in kitchen Large kitchen island Stainless steel appliances Cooktop Double wall oven Built-in microwave Dishwasher, refrigerator, washer, and dryer Recessed lighting Crown molding and chair rail details Fireplace Walk-in closet space Window treatments Finished lower-level flex space In-unit laundry Community pool and Brambleton amenities Owner-paid HOA dues Verizon Fios 1 Gigabit internet + Fios Extreme HD TV included through HOA Community parks, trails, pools, and select community Wi-Fi locations Interior Layout & Features The main living level offers a bright and open layout with a combination living and dining area, hardwood floors, recessed lighting, crown molding, and a practical flow for everyday living and entertaining. The gourmet kitchen includes stainless steel appliances, a large island, cooktop, double wall oven, built-in microwave, dishwasher, refrigerator, and plenty of cabinet and counter space. The eat-in kitchen layout makes it practical for both casual meals and entertaining. The bedroom level includes spacious bedrooms, well-appointed bathrooms, and walk-in closet space. The finished lower level provides additional flexible living space, ideal for a home office, guest area, recreation room, gym, guest suite, or media room. Brambleton Community Benefits Brambleton is a well-planned, connected community with strong amenities and convenient access to daily needs. Residents enjoy nearby parks, trails, community buildings, pools, playgrounds, and community gathering areas. Nearby Brambleton amenities include: Brambleton Town Center Community pools Community parks and playgrounds Walking and biking trails Community Wi-Fi access in select locations Brambleton Community Association amenities Nearby shopping, restaurants, grocery, fitness, and entertainment options Easy access to Loudoun County Parkway, Route 50, Dulles Greenway, and the Silver Line Metro Nearby community parks include Tradewind Park, Legacy Park, Dragonfly Park, Community Center Park, Morning Walk Park, Acorn Park, Beacon Crest Park, and many other Brambleton-maintained park spaces. Tenant can opt for any optional upgrades, premium channels, additional equipment, phone service, activation charges, service changes, or services beyond the HOA-included package. Verizon local voice service is available but not included in the HOA assessment. Rental Terms Security Deposit: $3,900 minimum Utilities: Tenant will pay for all other utilities unless otherwise agreed Pets: Case-by-case with owner approval Smoking: No smoking inside the property Renters Insurance: Required before move-in HOA / BCA Rules to be followed Applicant Requirements Qualified applicants should have: Strong credit profile Verifiable income Employment verification Good rental history No prior evictions Background screening required Renters insurance required before move-in Agreement to follow all Brambleton Community Association rules and regulations Minimum lease term: 12 months Owner pays HOA dues. which includes Trash recycle, common area maintenance and Verizon Fios internet and TV service are included through the Brambleton HOA package, currently including Fios 1 Gigabit internet, router, up to two extenders, Fios Extreme HD TV with 300+ digital channels including HD and music channels, one HD DVR set-top box, and basic DVR service. rest electricity , water and gas have to paid by tenant
This property is not currently displayed as for sale or rent on Zillow. This may be different from what's on other websites or public sources.