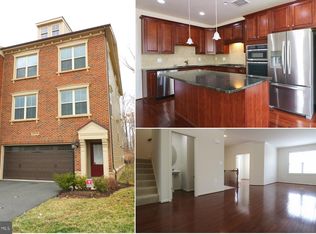
Welcome to this lovely townhome in the popular Brambleton community! This move-in ready townhome has the perfect floor plan for formal and informal living! This lovely and spacious home features a gourmet kitchen features a large center island, stainless appliances, and granite countertops with a convenient family room, and bump-out overlooking the beautiful, fenced, serene backyard with a gorgeous paved patio. The main level also features a private office at the front of the home and the lower level recreation room has a pretty gas fireplace, a full bathroom, access to the 2-car garage, and it's a walkout that's drenched in sunshine. The expansive owner's suite offers a custom closet and a spacious bathroom with a separate soaking tub and shower. The laundry closet is on this level next to the two additional bedrooms and a full hall bathroom. Come live the Brambleton life! It is everything you expect it to be. Shopping, restaurants, trails, parks, gym, and a movie theater! Community amenities include a swimming pool, basketball courts, tennis courts, community center. Recent upgrades: Water heater 2021 Enhanced Security System equipment with Guardian (Vintage): additional indoor cameras and glass break sensors Electronic Touchpad Keyless Entry Door Lock on front door Perimeter Fence in the backyard in 2021 Wood Shed in backyard Front landscaping Owner occupied. A 7-day rent back is kindly requested.
Sold for $840,500
$840,500
23339 Tradewind Dr, Ashburn, VA 20148
3beds
3,182sqft
Townhouse
Built in 2013
2,178 Square Feet Lot
$834,100 Zestimate®
$264/sqft
$3,860 Estimated rent
Home value
$834,100
$792,000 - $876,000
$3,860/mo
Zestimate® history
Owner options
List your home for rent
$3,860/mo
Rent Zestimate®
Find your next renter with Zillow Rental Manager. Plus, with online applications, you can quickly screen prospective tenants – for free.
$3,860/mo
Rent Zestimate®
Refinance and save
$5,338/mo
Est. payment
Refinancing to a lower rate could help reduce your monthly payments and save thousands over the life of the loan.
$5,338/mo
Est. payment
Explore your selling options
Work with a Zillow partner agent
Leverage their expertise and Zillow's premium Showcase listings to get your home seen by more buyers.
Get startedList with your own agent
Get your home in front of millions of buyers by listing it on Zillow.
Learn how to do itSell it yourself
Take full control of how buyers see your home on Zillow by listing For Sale by Owner (FSBO).
List your homeWhat's special
Zillow last checked:
Listing updated:
Listed by:
Grace Chicca 703-606-1875,
Compass
Bought with:
Kevin Jill, 5007466
RLAH @properties
Andres Serafini, SP98374775
RLAH @properties
Source: Bright MLS,MLS#: VALO2074288
Facts & features
Interior
Bedrooms & bathrooms
- Bedrooms: 3
- Bathrooms: 4
- Full bathrooms: 3
- 1/2 bathrooms: 1
- Main level bathrooms: 1
Basement
- Area: 0
Heating
- Central, Natural Gas
Cooling
- Central Air, Electric
Appliances
- Included: Microwave, Washer, Stainless Steel Appliance(s), Refrigerator, Dryer, Disposal, Dishwasher, Cooktop, Oven, Gas Water Heater
- Laundry: Upper Level
Features
- Basement: Garage Access,Walk-Out Access,Finished
- Number of fireplaces: 1
- Fireplace features: Mantel(s)
Interior area
- Total structure area: 3,182
- Total interior livable area: 3,182 sqft
- Finished area above ground: 3,182
- Finished area below ground: 0
Property
Parking
- Total spaces: 2
- Parking features: Garage Door Opener, Garage Faces Front, Attached, Driveway
- Attached garage spaces: 2
- Has uncovered spaces: Yes
Accessibility
- Accessibility features: None
Features
- Levels: Three
- Stories: 3
- Pool features: Community
Lot
- Size: 2,178 Square Feet
Details
- Additional structures: Above Grade, Below Grade
- Parcel number: 201385812000
- Zoning: PDH4
- Special conditions: Standard
Construction
Type & style
- Home type: Townhouse
- Architectural style: Traditional
- Property subtype: Townhouse
Materials
- Masonry
- Foundation: Concrete Perimeter
Condition
- New construction: No
- Year built: 2013
Utilities & green energy
- Sewer: Public Sewer
- Water: Public
Community & HOA
Community
- Subdivision: Brambleton
HOA
- Has HOA: Yes
- Amenities included: Basketball Court, Community Center, Dog Park, Jogging Path, Pool, Tennis Court(s), Tot Lots/Playground
- Services included: Trash, Snow Removal, Pool(s), Management, Maintenance Grounds, Internet, Common Area Maintenance
- HOA fee: $232 monthly
- HOA name: BRAMBLETON COMMUNITY ASSOCIATION
Location
- Region: Ashburn
Financial & listing details
- Price per square foot: $264/sqft
- Tax assessed value: $758,930
- Annual tax amount: $6,564
- Date on market: 7/19/2024
- Listing agreement: Exclusive Right To Sell
- Ownership: Fee Simple
Price history
| Date | Event | Price |
|---|---|---|
| 8/12/2024 | Sold | $840,500+0.1%$264/sqft |
Source:  Bright MLS #VALO2074288 Report a problem Bright MLS #VALO2074288 Report a problem | ||
| 7/26/2024 | Pending sale | $840,000$264/sqft |
Source: Bright MLS #VALO2074288 Report a problem | ||
| 7/22/2024 | Contingent | $840,000$264/sqft |
Source: Bright MLS #VALO2074288 Report a problem | ||
| 7/19/2024 | Listed for sale | $840,000+20.9%$264/sqft |
Source: Bright MLS #VALO2074288 Report a problem | ||
| 5/1/2023 | Listing removed | -- |
Source: Bright MLS #VALO434838 Report a problem | ||
| 5/3/2021 | Sold | $695,000+3.7%$218/sqft |
Source: Public Record Report a problem | ||
| 4/8/2021 | Pending sale | $669,990+29.5%$211/sqft |
Source: Bright MLS #VALO434838 Report a problem | ||
| 12/18/2013 | Sold | $517,287$163/sqft |
Source: Public Record Report a problem | ||
Public tax history
| Year | Property taxes | Tax assessment |
|---|---|---|
| 2025 | $6,379 -2.8% | $792,480 +4.4% |
| 2024 | $6,565 +5.6% | $758,930 +6.9% |
| 2023 | $6,214 +4% | $710,210 +5.8% |
| 2022 | $5,975 +3.2% | $671,390 +13.6% |
| 2021 | $5,792 +1.5% | $591,030 +7.2% |
| 2020 | $5,705 0% | $551,240 +3.3% |
| 2019 | $5,705 +1.6% | $533,530 +3.1% |
| 2018 | $5,617 +3% | $517,660 +6.8% |
| 2017 | $5,455 -1.3% | $484,910 +0.6% |
| 2016 | $5,529 | $481,890 +38.8% |
| 2015 | $5,529 +4.7% | $347,140 +4.5% |
| 2014 | $5,282 | $332,350 |
Find assessor info on the county website
Neighborhood: 20148
Nearby homes
- $763,6003 bd3 ba2.8k sqft23341 Tradewind Dr, Ashburn, VA 20148Off Market
- $737,9003 bd4 ba2.8k sqft23337 Tradewind Dr, Ashburn, VA 20148Off Market

- $791,0004 bd3 ba2.8k sqft23343 Tradewind Dr, Ashburn, VA 20148Off Market
- $794,3004 bd4 ba3.1k sqft23335 Tradewind Dr, Ashburn, VA 20148Off Market
- $769,2004 bd3 ba2.8k sqft23345 Tradewind Dr, Ashburn, VA 20148Off Market
- $839,5003 bd3 ba3k sqft23331 Tradewind Dr, Ashburn, VA 20148Off Market
- $785,3003 bd3 ba2.8k sqft23347 Tradewind Dr, Ashburn, VA 20148Off Market
- $740,7003 bd3 ba2.8k sqft23347 Tradewind Dr #23347, Ashburn, VA 20148Off Market
Nearby schools
GreatSchools rating
- 10/10Madison's Trust ElementaryGrades: PK-5Distance: 0.5 mi
- 9/10Brambleton Middle SchoolGrades: 7-8Distance: 0.7 mi
- 9/10Independence HighGrades: 9-12Distance: 0.6 mi
Schools provided by the listing agent
- District: Loudoun County Public Schools
Source: Bright MLS. This data may not be complete. We recommend contacting the local school district to confirm school assignments for this home.
Get a cash offer in 3 minutes
Find out how much your home could sell for in as little as 3 minutes with a no-obligation cash offer.
Estimated market value
$834,100
Get a cash offer in 3 minutes
Find out how much your home could sell for in as little as 3 minutes with a no-obligation cash offer.
Estimated market value
$834,100
- Virginia
- Loudoun County
- Ashburn
- 20148
- 23339 Tradewind Dr
Nearby cities
Nearby neighborhoods
Nearby zip codes
Other Ashburn Topics
