Skip main navigation
Off market
  • $673,300

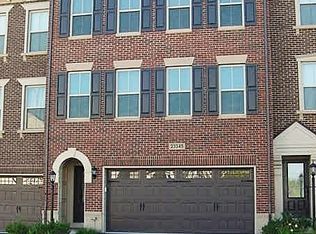
    23347 Tradewind Dr #23347, Ashburn, VA 20148

    3beds
    2,846sqft
    Townhouse
    Built in ----
    -- sqft lot
    $673,300 Zestimate®
    $237/sqft
    $3,747 Estimated rent

    Home value

    $673,300

    $633,000 - $720,000

    $3,747/mo

    Zestimate® history
    Loading
    Loading...

    Owner options

    List your home for rent

    $3,747/mo

    Rent Zestimate®

    Find your next renter with Zillow Rental Manager. Plus, with online applications, you can quickly screen prospective tenants – for free.

    Learn more

    $3,747/mo

    Rent Zestimate®

    Refinance and save

    $4,080/mo

    Est. payment

    Refinancing to a lower rate could help reduce your monthly payments and save thousands over the life of the loan.

    See today's rates

    $4,080/mo

    Est. payment

    Explore your selling options

    Work with a Zillow partner agent

    Leverage their expertise and Zillow's premium Showcase listings to get your home seen by more buyers.

    Get started

    List with your own agent

    Get your home in front of millions of buyers by listing it on Zillow.

    Learn how to do it

    Sell it yourself

    Take full control of how buyers see your home on Zillow by listing For Sale by Owner (FSBO).

    List your home

    What's special

    Charming balconyBuilt-in water softenerGenerous master suiteStunning stone patioCeiling fansSpacious bedroomsLarge kitchen

    Discover your dream home less than a mile from the vibrant Brambleton Town Center. This spacious and light-filled 3-bedroom, 2.5-bathroom townhouse features a well-designed layout perfect for modern living. The upper level boasts a generous master suite complete with a large walk-in closet and an ensuite bathroom featuring a soaking tub, dual sinks, and a standing shower. Two additional spacious bedrooms with built-in closets, a linen closet, a laundry area, and a charming balcony complete this floor. Each bedroom is equipped with ceiling fans and stylish built-in lighting. On the main level, enjoy a large kitchen with ample cabinetry and a pantry, perfect for all your culinary needs. Step outside to the stunning stone patio and expansive deck, ideal for family gatherings and outdoor entertaining. Conveniently located just 3 miles from the Ashburn Metro station (with a nearby feeder bus stop) and only 15 minutes from Dulles International Airport, this home offers easy access to everything you need. You're also just 2 miles from the Brambleton Park & Ride, with direct access to the award-winning Hal & Berni Hanson Regional Park's walking trails. Families will appreciate the proximity to the kids' tot lot and the convenience of walking to Madison's Trust Elementary, Brambleton Middle School, and Independence High School. Brambleton features miles of scenic walking trails to help you stay active and connect with nature. This home includes abundant storage options, including a large walk-in closet in the master suite, additional closets in each bedroom, and generous storage in the basement and garage. Enjoy the comfort of dimmable recessed lighting in the basement and a built-in water softener for all indoor water supply. Additional Details: Includes FIOS internet and cable Grass cutting, leaf cleanup and common area snow removal included small pets. Don't miss out on this incredible opportunity to call Brambleton home! No indoor smoking

    This property is not currently displayed as for sale or rent on Zillow. This may be different from what's on other websites or public sources.
    Zillow last checked:

    Listing updated:

    Source: Zillow Rentals

    Facts & features

    Interior

    Bedrooms & bathrooms
    • Bedrooms: 3
    • Bathrooms: 3
    • Full bathrooms: 2
    • 1/2 bathrooms: 1
    Rooms
    • Room types: []
    Heating
    • Forced Air, Fireplace
    Cooling
    • Central Air
    Appliances
    • Included: Dishwasher, Dryer, Microwave, Refrigerator, Washer
    • Laundry: In Unit
    Features
    • Walk In Closet
    • Flooring: Carpet, Hardwood, Linoleum/Vinyl, Tile
    • Has fireplace: Yes
    Interior area
    • Total interior livable area: 2,846 sqft

    Property

    Parking
    • Parking features: Attached
    • Has attached garage: Yes
    • Details: Contact manager
    Features
    • Exterior features: Cable included in rent, Connecting Hal and berni regional park/Trail, Heating system: Forced Air, High-speed Internet Ready, Next to Tot lot, Snow Removal included in rent, View Type: Park, View Type: Wooded, Walk In Closet, Water Softener all indoor water supply
    • Has view: Yes
    • View description: Park View

    Construction

    Type & style
    • Home type: Townhouse
    • Property subtype: Townhouse

    Utilities & green energy

    • Utilities for property: Cable, Cable Available

    Community & HOA

    Community
    • Deposit fee: $3,400
    Location
    • Region: Ashburn

    Financial & listing details

    • Price per square foot: $237/sqft
    • Date on market: 11/3/2024
    • Date available: 12/01/2024
    • Lease term: 1 Year

    Price history

    DateEventPrice
    11/27/2024Listing removed$3,400$1/sqft
    Source: Zillow Rentals Report a problem
    11/27/2024Price change$3,400-5.6%$1/sqft
    Source: Zillow Rentals Report a problem
    11/14/2024Listed for rent$3,600$1/sqft
    Source: Zillow Rentals Report a problem

    Public tax history

    Tax history is unavailable.

    Neighborhood: 20148

    Nearby schools

    GreatSchools rating
    Get a cash offer in 3 minutes
    Find out how much your home could sell for in as little as 3 minutes with a no-obligation cash offer.
    Estimated market value
    $673,300
    Get a cash offer in 3 minutes
    Find out how much your home could sell for in as little as 3 minutes with a no-obligation cash offer.
    Estimated market value
    $673,300