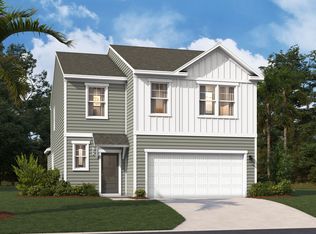
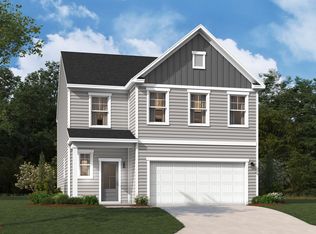
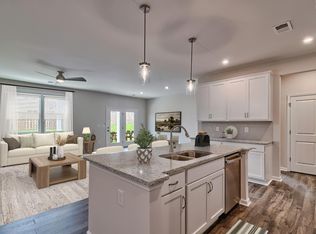
LOT 450- UP TO 12K IN CLOSING COSTS OR UPGRADES when using lending partner! OPEN HOUSE TODAY! The Cedar plan in the highly sought after Ashton Lakes is zoned for Lexington One Schools and features a community pool/playground & mins from I-20! The Cedar floor plan features 4 bedrooms and 2.5 baths. The main floor has a welcoming entryway, plenty of natural lighting and luxury vinyl plank flooring through the main living areas. This plan seamlessly connects the great room, dining, and kitchen, ideal for entertaining or casual gatherings. The kitchen has quartz or granite countertops | pantry | stainless appliances | white or grey shaker cabinets | eat-in kitchen area. The Master bedroom boast an oversized walk in closet, walk in shower and double vanity. This floor plan is designed to maximize both style and function, utilizing every inch of interior space. The other 3 bedrooms are generously sized, eliminating any room for dispute over who gets which room. The second full bath also features dual vanities, making it ideal for shared use. Built with energy efficiency in mind, the Cedar floor plan offers year-round comfort and savings. Don't miss out on this opportunity to call the Cedar home! Schedule your visit today to experience the Cedar lifestyle. Visit our model home to learn more! Limited-time special: Receive up to $12k in closing costs or put towards upgrades when using lending partner (fridge, w/d, fence, rate buy down or additional cc combination.) Specials may vary by community and/or specific homes and require the use of a preferred lending partner. Specials are not guaranteed until contract execution. Disclaimer: CMLS has not reviewed and, therefore, does not endorse vendors who may appear in listings.
Pending
Price cut: $14K (7/31)
$254,000
2334 Damascus Way, Lexington, SC 29073
4beds
1,783sqft
Single Family Residence
Built in 2026
4,791 Square Feet Lot
$-- Zestimate®
$142/sqft
$40/mo HOA
What's special
Eat-in kitchen areaStainless appliancesWelcoming entrywayPlenty of natural lighting
- 57 days |
- 326 |
- 30 |
Zillow last checked:
Listing updated:
Listed by:
Keith Ancone,
Keller Williams Palmetto
Source: Consolidated MLS,MLS#: 636714
Facts & features
Interior
Bedrooms & bathrooms
- Bedrooms: 4
- Bathrooms: 3
- Full bathrooms: 2
- 1/2 bathrooms: 1
- Partial bathrooms: 1
- Main level bathrooms: 1
Primary bedroom
- Features: Double Vanity, Bath-Private, Walk-In Closet(s), Tray Ceiling(s), Closet-Private, Separate Water Closet
- Level: Second
Bedroom 2
- Features: Double Vanity, Bath-Shared, Tub-Shower, Closet-Private
- Level: Second
Bedroom 3
- Features: Double Vanity, Bath-Shared, Tub-Shower, Closet-Private
- Level: Second
Bedroom 4
- Features: Double Vanity, Bath-Shared, Walk-In Closet(s), Tub-Shower
- Level: Second
Kitchen
- Features: Eat-in Kitchen, Kitchen Island, Pantry, Granite Counters, Cabinets-Painted, Recessed Lighting, Counter Tops-Quartz
- Level: Main
Living room
- Features: Recessed Lights
- Level: Main
Heating
- Central
Cooling
- Central Air
Appliances
- Included: Free-Standing Range, Smooth Surface, Disposal, Microwave Above Stove, Tankless Water Heater
- Laundry: Heated Space
Features
- Flooring: Luxury Vinyl, Carpet
- Windows: Thermopane
- Has basement: No
- Has fireplace: No
Interior area
- Total structure area: 1,783
- Total interior livable area: 1,783 sqft
Video & virtual tour
Property
Parking
- Total spaces: 2
- Parking features: Garage Door Opener
- Attached garage spaces: 2
Features
- Stories: 2
- Patio & porch: Patio
- Exterior features: Gutters - Partial
Lot
- Size: 4,791 Square Feet
- Dimensions: 4800 sqft
- Features: Sprinkler
Details
- Parcel number: 00541301450
Construction
Type & style
- Home type: SingleFamily
- Architectural style: Traditional
- Property subtype: Single Family Residence
Materials
- Vinyl
- Foundation: Slab
Condition
- New Construction
- New construction: Yes
- Year built: 2026
Details
- Warranty included: Yes
Utilities & green energy
- Sewer: Public Sewer
- Water: Public
Community & HOA
Community
- Features: Pool
- Security: Smoke Detector(s)
- Subdivision: ASHTON LAKES
HOA
- Has HOA: Yes
- Services included: Common Area Maintenance, Playground, Pool
- HOA fee: $485 annually
Location
- Region: Lexington
Financial & listing details
- Price per square foot: $142/sqft
- Date on market: 6/18/2026
- Listing agreement: Exclusive Right To Sell
- Road surface type: Paved
Estimated market value
Not available
Estimated sales range
Not available
$2,020/mo
Price history
| Date | Event | Price |
|---|---|---|
| 8/5/2026 | Pending sale | $254,000$142/sqft |
Source:  Consolidated MLS #636714 Report a problem Consolidated MLS #636714 Report a problem | ||
| 7/31/2026 | Price change | $254,000-5.2%$142/sqft |
Source: Consolidated MLS #636714 Report a problem | ||
| 7/17/2026 | Price change | $267,950-2%$150/sqft |
Source: Consolidated MLS #636714 Report a problem | ||
| 6/18/2026 | Listed for sale | $273,418$153/sqft |
Source: Consolidated MLS #636714 Report a problem | ||
| 6/18/2026 | Listing removed | $273,418$153/sqft |
Source: Consolidated MLS #631813 Report a problem | ||
| 5/18/2026 | Price change | $273,418+0.4%$153/sqft |
Source: Consolidated MLS #631813 Report a problem | ||
| 4/17/2026 | Listed for sale | $272,418+0.7%$153/sqft |
Source: Consolidated MLS #631813 Report a problem | ||
| 2/2/2026 | Listing removed | $270,490$152/sqft |
Source: Consolidated MLS #622491 Report a problem | ||
| 12/3/2025 | Price change | $270,490+1.9%$152/sqft |
Source: Consolidated MLS #622491 Report a problem | ||
| 12/1/2025 | Listed for sale | $265,490$149/sqft |
Source: Consolidated MLS #622491 Report a problem | ||
Public tax history
| Year | Property taxes | Tax assessment |
|---|---|---|
| 2025 | -- | -- |
Find assessor info on the county website
Monthly payment
Est. payment
Payment breakdown
Explore the cost of this home by adjusting the details. Changes won't be saved.Climate risks
Neighborhood: 29073
Nearby schools
GreatSchools rating
- 8/10Red Bank Elementary SchoolGrades: PK-5Distance: 1 mi
- 5/10Carolina Springs Middle SchoolGrades: 6-8Distance: 4.4 mi
- 4/10White Knoll High SchoolGrades: 9-12Distance: 3 mi
Schools provided by the listing agent
- Elementary: Red Bank
- Middle: Carolina Springs
- High: White Knoll
- District: Lexington One
Source: Consolidated MLS. This data may not be complete. We recommend contacting the local school district to confirm school assignments for this home.
- $285,9004 bd3 ba2k sqft2417 Bold Ruler Rd #427, Lexington, SC 29073Sold
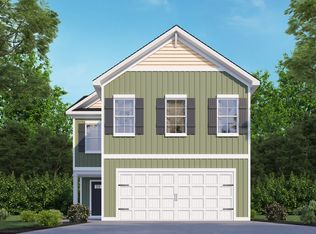
- $252,6123 bd2 ba1.2k sqft2425 Bold Ruler Rd #425, Lexington, SC 29073Sold
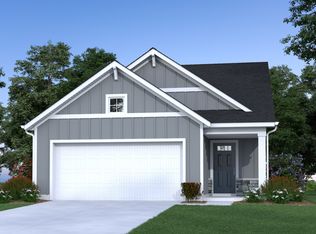
- $238,9903 bd3 ba1.4k sqft2413 Bold Ruler Rd #428, Lexington, SC 29073Sold
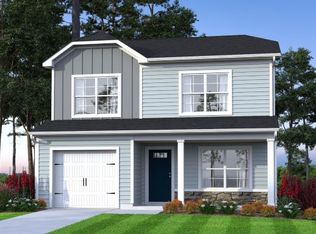
- $303,7505 bd3 ba2.3k sqft2437 Bold Ruler Rd #422, Lexington, SC 29073Sold
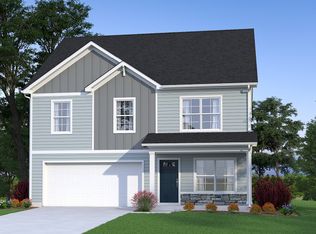
- $254,8323 bd2 ba1.2k sqft2322 Damascus Way #447, Lexington, SC 29073Sold
- $240,4903 bd3 ba1.4k sqft2408 Bold Ruler Rd #464, Lexington, SC 29073Sold
- $288,4904 bd3 ba2.1k sqft2436 Bold Ruler Rd #471, Lexington, SC 29073Sold
- $239,9003 bd2 ba1.2k sqft2412 Bold Ruler Rd #465, Lexington, SC 29073Sold
A local agent can set up tours, give advice and negotiate with sellers.
A local lender can help you make sure your offer is ready when you are.
Similar homes
- from $285,9004 bd3 ba2.5k sqftThe Yarmouth Plan, Copper Crest Single Family Homes, Lexington, SC 29073New Construction
 Stanley Martin Homes
 - from $269,9003 bd2 ba2.3k sqftThe Tyndall Plan, Copper Crest Single Family Homes, Lexington, SC 29073New Construction
 Stanley Martin Homes
 - from $287,9004 bd3 ba2.4k sqftThe Indigo Plan, Copper Crest Single Family Homes, Lexington, SC 29073New Construction
 Stanley Martin Homes
 - $304,9003 bd3 ba2.3k sqft325 Brass Billion Path, Lexington, SC 29073New Construction
 Consolidated MLS
 - from $258,9004 bd2 ba1.8k sqftThe Juniper II Plan, Belgrave, Lexington, SC 29073New ConstructionStanley Martin Homes
- $313,6004 bd4 ba2.3k sqft376 Welbeck Rd, Lexington, SC 29073New ConstructionConsolidated MLS
- $318,1903 bd3 ba2.3k sqft681 Rose Copper Way, Lexington, SC 29073New ConstructionConsolidated MLS
- $269,9004 bd3 ba1.8k sqft157 Dew Blossom Dr, Lexington, SC 29073New ConstructionMLS ID #634821, Creighton W Edmonds. Consolidated MLS
- $323,8454 bd4 ba2.4k sqft633 Rose Copper Way, Lexington, SC 29073New ConstructionStanley Martin Homes
- $325,6454 bd4 ba2.4k sqft648 Rose Copper Way, Lexington, SC 29073New ConstructionStanley Martin Homes
- from $291,9004 bd3 ba2.5k sqftThe Yarmouth Plan, Belgrave, Lexington, SC 29073New ConstructionStanley Martin Homes
- $289,9003 bd3 ba1.8k sqft142 Dew Blossom Dr, Lexington, SC 29073New ConstructionConsolidated MLS
- from $283,9003 bd3 ba2.3k sqftThe Garland Plan, Belgrave, Lexington, SC 29073New ConstructionStanley Martin Homes
- from $295,9004 bd2 ba1.8k sqftThe Juniper II Plan, Longview, Lexington, SC 29073New ConstructionStanley Martin Homes
- from $275,9003 bd2 ba2.3k sqftThe Tyndall Plan, Belgrave, Lexington, SC 29073New ConstructionStanley Martin Homes
- from $279,9903 bd3 ba1.7k sqftEdenton Plan, Lauren Park Townhomes, Lexington, SC 29072New ConstructionEastwood Homes
- from $312,9003 bd3 ba2.3k sqftThe Garland Plan, Longview, Lexington, SC 29073New ConstructionStanley Martin Homes
- $260,9903 bd2 ba1.2k sqft684 Glacier Rd, Lexington, SC 29072New ConstructionMLS ID #637160, Cara Hartley. Consolidated MLS
- from $267,5004 bd2 ba1.4k sqftCAMERON Plan, Ferry Grove, Lexington, SC 29072New ConstructionDR Horton
- from $259,0003 bd2 ba1.2k sqftDEVON Plan, Ferry Grove, Lexington, SC 29072New ConstructionDR Horton
