Welcome to the Garland — where thoughtful design meets everyday comfort in one of Lexington’s most convenient locations. This two-story, 3 bedroom, 2.5 bath home offers 2,319 square feet of flexible living space designed for both connection and privacy. The open-concept main level centers around a spacious kitchen featuring granite countertops, stainless appliances, and an oversized entertaining area that flows seamlessly into the living and dining spaces and a primary suite designed for relaxation at the end of the day. Additionally there is a private pocket office that creates the perfect work-from-home setup, while the additional flex space adapts easily to hobbies, media room, or playroom. Upstairs are 2 generous bedrooms rooms to spread out and recharge along with a 7x9 flex space. Outside, enjoy a two-car garage plus extra parking pad — ideal for guests and gatherings. Located minutes from I-20, Publix, Lowes Foods, Planet Fitness, and dining options, plus a quick drive to downtown Lexington and Columbia, this home delivers lifestyle convenience without sacrificing value. Disclaimer: CMLS has not reviewed and, therefore, does not endorse vendors who may appear in listings.
Pending
Price cut: $7.3K (7/8)
$304,900
325 Brass Billion Path, Lexington, SC 29073
3beds
2,319sqft
Single Family Residence
Built in 2026
6,969 Square Feet Lot
$287,700 Zestimate®
$131/sqft
$27/mo HOA
What's special
Two-car garageSpacious kitchenStainless appliancesPrivate pocket officeLiving and dining spacesOversized entertaining areaOpen-concept main level
- 98 days
- 175
- 12
Zillow last checked:
Listing updated:
Listed by:
Ross Cleary,
SM South Carolina Brokerage LLC
Source: Consolidated MLS,MLS#: 636917
Facts & features
Interior
Bedrooms & bathrooms
- Bedrooms: 3
- Bathrooms: 3
- Full bathrooms: 2
- 1/2 bathrooms: 1
- Partial bathrooms: 1
- Main level bathrooms: 2
Rooms
- Room types: Office, Loft
Primary bedroom
- Features: Double Vanity, Bath-Private, Separate Shower, Walk-In Closet(s), Tray Ceiling(s), Ceiling Fan(s), Closet-Private, Separate Water Closet
- Level: Main
Bedroom 2
- Level: Second
Bedroom 3
- Level: Second
Great room
- Level: Main
Kitchen
- Features: Eat-in Kitchen, Kitchen Island, Pantry, Granite Counters, Floors-Laminate, Backsplash-Tiled, Cabinets-Painted
- Level: Main
Heating
- Gas 1st Lvl
Cooling
- Central Air
Appliances
- Included: Gas Range, Dishwasher, Disposal, Microwave Above Stove, Stove Exhaust Vented Exte, Tankless Water Heater
- Laundry: Electric, Heated Space, Main Level
Features
- Flooring: Laminate, Carpet, Tile
- Has basement: No
- Has fireplace: No
Interior area
- Total structure area: 2,319
- Total interior livable area: 2,319 sqft
Property
Parking
- Total spaces: 2
- Parking features: Garage - Attached
- Attached garage spaces: 2
Features
- Stories: 2
- Patio & porch: Patio
- Exterior features: Gutters - Full
Lot
- Size: 6,969 Square Feet
- Features: Sprinkler
Details
- Parcel number: 00650201082
Construction
Type & style
- Home type: SingleFamily
- Architectural style: Traditional
- Property subtype: Single Family Residence
Materials
- Stone, Vinyl
- Foundation: Slab
Condition
- New Construction
- New construction: Yes
- Year built: 2026
Utilities & green energy
- Sewer: Public Sewer
- Water: Public
Community & HOA
Community
- Subdivision: COPPER CREST
HOA
- Has HOA: Yes
- HOA fee: $326 annually
Location
- Region: Lexington
Financial & listing details
- Price per square foot: $131/sqft
- Date on market: 6/20/2026
- Listing agreement: Exclusive Right To Sell
- Road surface type: Paved
Estimated market value
$287,700
$268,000 - $308,000
$2,176/mo
Price history
| Date | Event | Price |
|---|---|---|
| 9/26/2026 | Pending sale | $304,900$131/sqft |
Source:  Consolidated MLS #636917 Report a problem Consolidated MLS #636917 Report a problem | ||
| 7/8/2026 | Price change | $304,900-2.3%$131/sqft |
Source: Consolidated MLS #636917 Report a problem | ||
| 5/18/2026 | Listed for sale | $312,190$135/sqft |
Source:  Stanley Martin Homes Report a problem Stanley Martin Homes Report a problem | ||
Public tax history
Tax history is unavailable.
Monthly payment
Est. payment
Payment breakdown
Explore the cost of this home by adjusting the details. Changes won't be saved.Climate risks
Neighborhood: 29073
Nearby schools
Schools provided by the listing agent
- Elementary: Red Bank
- Middle: Carolina Springs
- High: White Knoll
- District: Lexington One
Source: Consolidated MLS. This data may not be complete. We recommend contacting the local school district to confirm school assignments for this home.
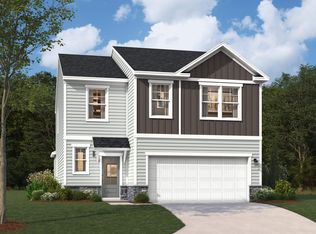
- $299,9004 bd3 ba2.5k sqft329 Brass Billion Path, Lexington, SC 29073Pending
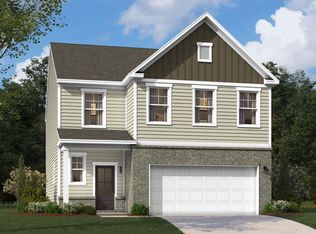
- $289,9003 bd3 ba2.3k sqft320 Brass Billion Path, Lexington, SC 29073Pending

- $329,9005 bd4 ba2.7k sqft324 Brass Billion Path, Lexington, SC 29073Pending
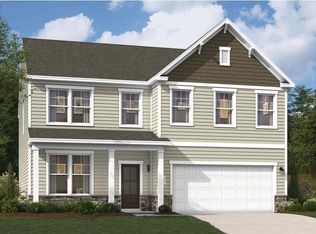
- $329,9004 bd3 ba2.9k sqft328 Brass Billion Path, Lexington, SC 29073Pending
Similar homes
- $319,9004 bd4 ba2.4k sqft648 Rose Copper Way, Lexington, SC 29073New Construction
 Consolidated MLS
 - $299,7804 bd3 ba2.3k sqft413 Cloak Pin Ln, Lexington, SC 29073New ConstructionConsolidated MLS
- from $287,9004 bd3 ba2.4k sqftThe Indigo Plan, Copper Crest Single Family Homes, Lexington, SC 29073New Construction
 Stanley Martin Homes
 - $334,9004 bd4 ba2.7k sqft417 Cloak Pin Ln, Lexington, SC 29073New ConstructionConsolidated MLS
