Welcome to effortless Lexington living in this spacious two-story, 5-bedroom, 4-bath new construction offering 2,797 square feet designed for gathering, relaxing, and everyday convenience just minutes from I-20, Publix, Lowes Foods, Planet Fitness, dining, and quick drives to both downtown Lexington and Columbia. The Craftsman style home with an open-concept main level blends the kitchen, breakfast area, and inviting living space into one seamless hub for hosting game nights, holiday meals, or casual evenings, highlighted by granite countertops, abundant cabinetry, and views across the heart of the home, while the upper flex loft creates the perfect media lounge, study, or hobby retreat. Retreat to a generous primary suite featuring dual sinks and a sleek 5-foot shower, enjoy four additional bedrooms for guests or workspace, and take advantage of the 2-car garage plus extra parking pad for visitors, making daily routines, entertaining, and active lifestyles remarkably comfortable. Disclaimer: CMLS has not reviewed and, therefore, does not endorse vendors who may appear in listings.
Pending
Price cut: $4.9K (7/9)
$329,900
324 Brass Billion Path, Lexington, SC 29073
5beds
2,797sqft
Single Family Residence
Built in 2026
6,969 Square Feet Lot
$330,100 Zestimate®
$118/sqft
$27/mo HOA
What's special
Spacious two-storyCraftsman style homeOpen-concept main levelGranite countertopsAbundant cabinetry
- 56 days
- 57
- 4
Zillow last checked:
Listing updated:
Listed by:
Ross Cleary,
SM South Carolina Brokerage LLC
Source: Consolidated MLS,MLS#: 639171
Facts & features
Interior
Bedrooms & bathrooms
- Bedrooms: 5
- Bathrooms: 4
- Full bathrooms: 4
- Main level bathrooms: 2
Rooms
- Room types: Office
Primary bedroom
- Features: Double Vanity, Bath-Private, Walk-In Closet(s), Tray Ceiling(s), Ceiling Fan(s), Recessed Lighting
- Level: Main
Bedroom 2
- Level: Main
Bedroom 3
- Level: Second
Bedroom 4
- Level: Second
Bedroom 5
- Level: Second
Kitchen
- Features: Kitchen Island, Pantry, Granite Counters, Backsplash-Tiled, Cabinets-Painted, Recessed Lighting
Living room
- Features: Ceiling Fan
Heating
- Gas 1st Lvl, Gas 2nd Lvl
Cooling
- Central Air
Appliances
- Included: Free-Standing Range, Gas Range, Dishwasher, Disposal, Microwave Above Stove, Stove Exhaust Vented Exte, Gas Water Heater
- Laundry: Electric
Features
- Flooring: Luxury Vinyl, Carpet, Tile
- Has basement: No
- Has fireplace: No
Interior area
- Total structure area: 2,797
- Total interior livable area: 2,797 sqft
Property
Parking
- Total spaces: 2
- Parking features: Garage - Attached
- Attached garage spaces: 2
Features
- Stories: 2
Lot
- Size: 6,969 Square Feet
Details
- Parcel number: 00650201074
Construction
Type & style
- Home type: SingleFamily
- Architectural style: Traditional
- Property subtype: Single Family Residence
Materials
- Brick-Partial-AbvFound, Vinyl
- Foundation: Slab
Condition
- New Construction
- New construction: Yes
- Year built: 2026
Utilities & green energy
- Sewer: Public Sewer
- Water: Public
Community & HOA
Community
- Subdivision: COPPER CREST
HOA
- Has HOA: Yes
- HOA fee: $326 annually
Location
- Region: Lexington
Financial & listing details
- Price per square foot: $118/sqft
- Date on market: 7/22/2026
- Listing agreement: Exclusive Right To Sell
- Road surface type: Paved
Estimated market value
$330,100
$314,000 - $347,000
$2,836/mo
Price history
| Date | Event | Price |
|---|---|---|
| 7/25/2026 | Pending sale | $329,900$118/sqft |
Source:  Consolidated MLS #639171 Report a problem Consolidated MLS #639171 Report a problem | ||
| 7/9/2026 | Price change | $329,900-1.5%$118/sqft |
Source:  Stanley Martin Homes Report a problem Stanley Martin Homes Report a problem | ||
| 6/18/2026 | Listed for sale | $334,810$120/sqft |
Source: Stanley Martin Homes Report a problem | ||
Public tax history
Tax history is unavailable.
Monthly payment
Est. payment
Payment breakdown
Explore the cost of this home by adjusting the details. Changes won't be saved.Climate risks
Neighborhood: 29073
Nearby schools
Schools provided by the listing agent
- Elementary: Red Bank
- Middle: Carolina Springs
- High: White Knoll
- District: Lexington One
Source: Consolidated MLS. This data may not be complete. We recommend contacting the local school district to confirm school assignments for this home.
- $329,9004 bd3 ba2.9k sqft328 Brass Billion Path, Lexington, SC 29073New Construction
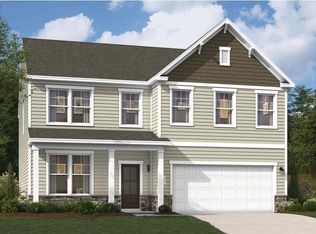
- $289,9003 bd3 ba2.3k sqft320 Brass Billion Path, Lexington, SC 29073Pending
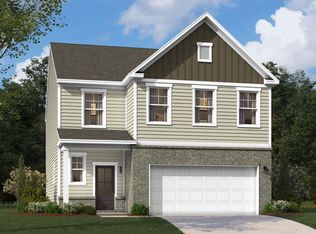
- $304,9003 bd3 ba2.3k sqft325 Brass Billion Path, Lexington, SC 29073New Construction
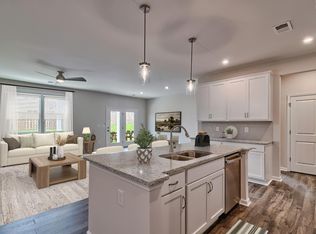
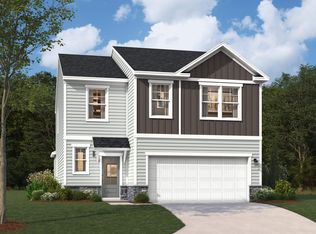
- $304,9004 bd3 ba2.5k sqft329 Brass Billion Path, Lexington, SC 29073New Construction
Similar homes
- $337,9054 bd4 ba2.7k sqft417 Cloak Pin Ln, Lexington, SC 29073New Construction
 Consolidated MLS
 - $329,9004 bd3 ba2.9k sqft328 Brass Billion Path, Lexington, SC 29073New ConstructionConsolidated MLS
- $314,9004 bd4 ba2.4k sqft680 Rose Copper Way, Lexington, SC 29073New Construction
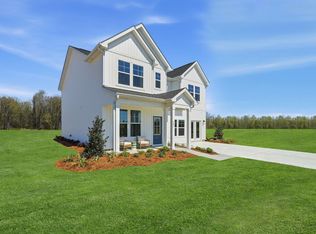 MLS ID #637502, Ross Cleary. Consolidated MLS
 - $325,2404 bd4 ba2.4k sqft633 Rose Copper Way, Lexington, SC 29073New Construction
 Stanley Martin Homes
