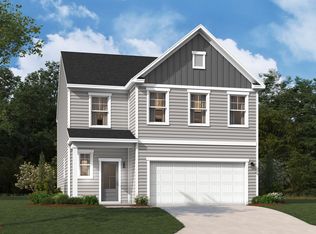
Welcome home to Copper Crest Townhomes! This is affordable, low maintenance living with easy access to Lexington's wonderful dining, shopping & entertainment options! The masterfully designed Burke plan is a must see & sure to check all the boxes. Step inside into the open foyer that guides you into a spacious living area perfect for relaxing or entertaining. The designer finished kitchen overlooks a large dining space & is complete with gorgeous pendant lights, tile backsplash, walk-in pantry, and plenty of counter space for prepping meals. Nestled away on the main floor is your primary suite where you can rest easily & enjoy a huge walk in closet and private bathroom. Only a few steps away from the primary suite, you will find additional living space for rest and relaxation on your outdoor covered patio. Step upstairs and be amazed by the additional living space that this townhome provides! You will find 3 perfectly situated guest rooms all with walk in closets and a cozy flex space making for the perfect home office, sitting room or play area. Don't miss your opportunity to own a new construction home conveniently located near interstate 20, top rated schools, Lake Murray & more. Ask Neighborhood Sales Manager for details on design selections and construction status. Schedule a tour today and ask about closing cos. All photos are stock photos/home is under construction. Disclaimer: CMLS has not reviewed and, therefore, does not endorse vendors who may appear in listings.
Pending
Price increase: $150 (7/15)
$258,560
509 Chrome Horse Ln, Lexington, SC 29073
4beds
2,062sqft
Townhouse
Built in 2026
3,920 Square Feet Lot
$258,400 Zestimate®
$125/sqft
$136/mo HOA
What's special
Designer finished kitchenWalk-in pantryTile backsplashOpen foyerOutdoor covered patioGorgeous pendant lights
- 133 days |
- 251 |
- 11 |
Zillow last checked:
Listing updated:
Listed by:
Ross Cleary,
SM South Carolina Brokerage LLC
Source: Consolidated MLS,MLS#: 628754
Facts & features
Interior
Bedrooms & bathrooms
- Bedrooms: 4
- Bathrooms: 3
- Full bathrooms: 2
- 1/2 bathrooms: 1
- Partial bathrooms: 1
- Main level bathrooms: 2
Rooms
- Room types: Loft
Primary bedroom
- Features: Double Vanity, Walk-In Closet(s), Tray Ceiling(s), Recessed Lighting
- Level: Main
Bedroom 2
- Level: Second
Bedroom 3
- Level: Second
Bedroom 4
- Level: Second
Kitchen
- Features: Pantry, Granite Counters, Backsplash-Tiled, Cabinets-Painted, Recessed Lighting
Living room
- Features: Ceilings-High (over 9 Ft), Recessed Lights
Heating
- Gas 1st Lvl, Gas 2nd Lvl
Cooling
- Central Air, Split System
Appliances
- Included: Free-Standing Range, Gas Range, Dishwasher, Disposal, Microwave Above Stove
- Laundry: Electric
Features
- Flooring: Luxury Vinyl, Carpet
- Has basement: No
- Has fireplace: No
Interior area
- Total structure area: 2,062
- Total interior livable area: 2,062 sqft
Property
Parking
- Total spaces: 2
- Parking features: Garage - Attached
- Attached garage spaces: 2
Features
- Stories: 2
Lot
- Size: 3,920 Square Feet
Details
- Parcel number: 00650201197
Construction
Type & style
- Home type: Townhouse
- Architectural style: Traditional
- Property subtype: Townhouse
Materials
- Brick-Partial-AbvFound, Vinyl
- Foundation: Slab
Condition
- New Construction
- New construction: Yes
- Year built: 2026
Utilities & green energy
- Sewer: Public Sewer
- Water: Public
Community & HOA
Community
- Subdivision: COPPER CREST
HOA
- Has HOA: Yes
- HOA fee: $136 monthly
Location
- Region: Lexington
Financial & listing details
- Price per square foot: $125/sqft
- Date on market: 3/10/2026
- Listing agreement: Exclusive Right To Sell
- Road surface type: Paved
Estimated market value
$258,400
$245,000 - $271,000
$2,039/mo
Price history
| Date | Event | Price |
|---|---|---|
| 7/15/2026 | Pending sale | $258,560+0.1%$125/sqft |
Source:  Consolidated MLS #628754 Report a problem Consolidated MLS #628754 Report a problem | ||
| 5/5/2026 | Price change | $258,410+0.3%$125/sqft |
Source:  Stanley Martin Homes Report a problem Stanley Martin Homes Report a problem | ||
| 4/23/2026 | Price change | $257,745-0.3%$125/sqft |
Source: Stanley Martin Homes Report a problem | ||
| 2/25/2026 | Listed for sale | $258,560$125/sqft |
Source: Stanley Martin Homes Report a problem | ||
Public tax history
Tax history is unavailable.
Monthly payment
Est. payment
Payment breakdown
Explore the cost of this home by adjusting the details. Changes won't be saved.Climate risks
Neighborhood: 29073
Nearby schools
GreatSchools rating
- 8/10Red Bank Elementary SchoolGrades: PK-5Distance: 0.1 mi
- 5/10Carolina Springs Middle SchoolGrades: 6-8Distance: 3.6 mi
- 4/10White Knoll High SchoolGrades: 9-12Distance: 2.5 mi
Schools provided by the listing agent
- Elementary: Red Bank
- Middle: Carolina Springs
- High: White Knoll
- District: Lexington One
Source: Consolidated MLS. This data may not be complete. We recommend contacting the local school district to confirm school assignments for this home.
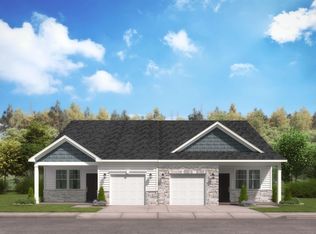
- $239,9003 bd3 ba1.6k sqft511 Chrome Horse Ln, Lexington, SC 29073Pending
- $239,9003 bd3 ba1.6k sqft513 Chrome Horse Ln, Lexington, SC 29073Pending

- $329,9005 bd4 ba2.7k sqft324 Brass Billion Path, Lexington, SC 29073New Construction
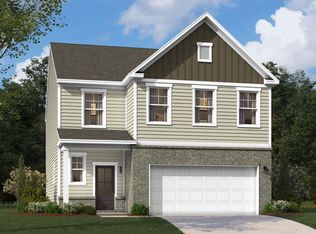
- $294,9003 bd3 ba2.3k sqft320 Brass Billion Path, Lexington, SC 29073New Construction
- $335,4604 bd3 ba2.9k sqft328 Brass Billion Path, Lexington, SC 29073New Construction
- $25,9002 bd2 ba980 sqft6 Manus Cir, Lexington, SC 29073Off Market
- $139,1002 bd2 ba864 sqft5 Manus Cir, Lexington, SC 29073Off Market
- $304,9003 bd3 ba2.3k sqft325 Brass Billion Path, Lexington, SC 29073New Construction
A local agent can set up tours, give advice and negotiate with sellers.
A local lender can help you make sure your offer is ready when you are.
Similar homes
- $329,9005 bd4 ba2.7k sqft324 Brass Billion Path, Lexington, SC 29073New ConstructionConsolidated MLS
- from $287,9004 bd3 ba2.4k sqftThe Indigo Plan, Copper Crest Single Family Homes, Lexington, SC 29073New Construction
 Stanley Martin Homes
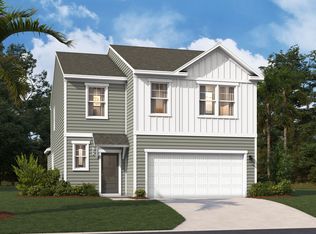
 - from $285,9004 bd3 ba2.5k sqftThe Yarmouth Plan, Copper Crest Single Family Homes, Lexington, SC 29073New Construction
 Stanley Martin Homes
 - from $269,9003 bd2 ba2.3k sqftThe Tyndall Plan, Copper Crest Single Family Homes, Lexington, SC 29073New Construction
 Stanley Martin Homes
 - $304,9003 bd3 ba2.3k sqft325 Brass Billion Path, Lexington, SC 29073New ConstructionConsolidated MLS
- from $223,9903 bd3 ba1.7k sqftBalsa 25 Plan, South Lake Commons, Lexington, SC 29073New ConstructionMcGuinn Homes
- $219,5703 bd3 ba1.7k sqft309 S Lake Ct #37A, Lexington, SC 29073New ConstructionConsolidated MLS
- $318,1903 bd3 ba2.3k sqft681 Rose Copper Way, Lexington, SC 29073New ConstructionConsolidated MLS
- from $303,9004 bd3 ba2.7k sqftThe Jefferson Plan, Copper Crest Single Family Homes, Lexington, SC 29073New ConstructionStanley Martin Homes
- $218,8903 bd3 ba1.7k sqft307 S Lake Ct, Lexington, SC 29073New ConstructionMcGuinn Homes
- $219,5703 bd3 ba1.7k sqft309 S Lake Ct, Lexington, SC 29073New ConstructionMcGuinn Homes
- from $283,9003 bd3 ba2.3k sqftThe Garland Plan, Belgrave, Lexington, SC 29073New ConstructionStanley Martin Homes
- from $258,9004 bd2 ba1.8k sqftThe Juniper II Plan, Belgrave, Lexington, SC 29073New ConstructionStanley Martin Homes
- $320,0004 bd2 ba1.8k sqft2144 Coral Daisy Trl, Lexington, SC 29073New ConstructionStanley Martin Homes
- from $329,9004 bd3 ba2.4k sqftCypress Plan, Ashton Lakes, Lexington, SC 29073New ConstructionEastwood Homes
- from $310,9003 bd3 ba2.9k sqftThe Kershaw Plan, Copper Crest Single Family Homes, Lexington, SC 29073New ConstructionStanley Martin Homes
- $259,9003 bd3 ba1.6k sqft216 Flatsedge Ct, Lexington, SC 29072For SaleMLS ID #638258, Kyle Zellers. Consolidated MLS
- $258,0003 bd3 ba1.6k sqft421 Nutsedge Ct, Lexington, SC 29072For SaleMLS ID #634184, JT Livingston. Consolidated MLS
- $316,3754 bd3 ba2.4k sqft358 Welbeck Rd, Lexington, SC 29073New ConstructionConsolidated MLS
- $321,4754 bd3 ba2.7k sqft335 Welbeck Rd, Lexington, SC 29073New ConstructionConsolidated MLS
