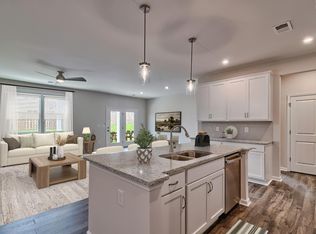
Welcome to the Copper Crest Subdivision located in Lexington SC. The Indigo floor plan provides 2,475 square feet of thoughtfully designed living space with 4 bedrooms, 3.5 baths, with all bedrooms upstairs. The open-concept main level features a spacious kitchen with a large island, corner pantry, and seamless flow into the living and dining areas, plus a private home office with French doors. This is the perfect space for remote work, flexible living or hobby room. Upstairs includes a Flex Space, generous bedrooms, and a well-appointed primary suite, while the back patio creates the outdoor lifestyle space that is highly sought after. This location is 15 minutes from Lake Murray, 5 minutes Lowes Foods, Publix, Aldi, Planet Fitness and many dining options. Also conveniently located with quick access to Columbia SC, Interstate 20 and 30 minutes to Fort Jackson. Disclaimer: CMLS has not reviewed and, therefore, does not endorse vendors who may appear in listings.
Pending
Price cut: $5K (8/13)
$314,900
680 Rose Copper Way, Lexington, SC 29073
4beds
2,475sqft
Single Family Residence
Built in 2026
0.31 Acres Lot
$314,800 Zestimate®
$127/sqft
$27/mo HOA
What's special
Corner pantryGenerous bedroomsOpen-concept main levelWell-appointed primary suite
- 100 days
- 132
- 13
Zillow last checked:
Listing updated:
Listed by:
Ross Cleary,
SM South Carolina Brokerage LLC
Source: Consolidated MLS,MLS#: 637502
Facts & features
Interior
Bedrooms & bathrooms
- Bedrooms: 4
- Bathrooms: 4
- Full bathrooms: 3
- 1/2 bathrooms: 1
- Partial bathrooms: 1
- Main level bathrooms: 1
Rooms
- Room types: Loft
Primary bedroom
- Features: Double Vanity, Bath-Private, Walk-In Closet(s), Tray Ceiling(s), Ceiling Fan(s), Closet-Private
- Level: Second
Bedroom 2
- Level: Second
Bedroom 3
- Level: Second
Bedroom 4
- Level: Second
Kitchen
- Features: Kitchen Island, Pantry, Granite Counters, Floors-Laminate, Backsplash-Tiled, Cabinets-Painted, Recessed Lighting
Living room
- Features: Floors-Laminate
Heating
- Gas 1st Lvl, Gas 2nd Lvl
Cooling
- Central Air
Appliances
- Included: Free-Standing Range, Gas Range, Dishwasher, Disposal, Microwave Above Stove, Gas Water Heater
- Laundry: Electric, Heated Space
Features
- Flooring: Laminate, Carpet, Tile
- Has basement: No
- Has fireplace: No
Interior area
- Total structure area: 2,475
- Total interior livable area: 2,475 sqft
Property
Parking
- Total spaces: 2
- Parking features: Garage - Attached
- Attached garage spaces: 2
Features
- Stories: 2
- Patio & porch: Patio
- Exterior features: Gutters - Full
Lot
- Size: 0.31 Acres
- Features: Sprinkler
Details
- Parcel number: 00650201117
Construction
Type & style
- Home type: SingleFamily
- Architectural style: Traditional
- Property subtype: Single Family Residence
Materials
- Stone, Vinyl
- Foundation: Slab
Condition
- New Construction
- New construction: Yes
- Year built: 2026
Utilities & green energy
- Sewer: Public Sewer
- Water: Public
Community & HOA
Community
- Subdivision: COPPER CREST
HOA
- Has HOA: Yes
- HOA fee: $326 annually
Location
- Region: Lexington
Financial & listing details
- Price per square foot: $127/sqft
- Date on market: 6/29/2026
- Listing agreement: Exclusive Right To Sell
- Road surface type: Paved
Estimated market value
$314,800
$299,000 - $331,000
$2,440/mo
Price history
| Date | Event | Price |
|---|---|---|
| 9/16/2026 | Pending sale | $314,900$127/sqft |
Source:  Consolidated MLS #637502 Report a problem Consolidated MLS #637502 Report a problem | ||
| 8/13/2026 | Price change | $314,900-1.6%$127/sqft |
Source:  Stanley Martin Homes Report a problem Stanley Martin Homes Report a problem | ||
| 8/5/2026 | Price change | $319,900-1.5%$129/sqft |
Source: Consolidated MLS #637502 Report a problem | ||
| 7/8/2026 | Price change | $324,900-1.7%$131/sqft |
Source: Consolidated MLS #637502 Report a problem | ||
| 6/18/2026 | Listed for sale | $330,570$134/sqft |
Source: Stanley Martin Homes Report a problem | ||
Public tax history
| Year | Property taxes | Tax assessment |
|---|---|---|
| 2025 | -- | -- |
Find assessor info on the county website
Monthly payment
Est. payment
Payment breakdown
Explore the cost of this home by adjusting the details. Changes won't be saved.Climate risks
Neighborhood: 29073
Nearby schools
Schools provided by the listing agent
- Elementary: Red Bank
- Middle: Carolina Springs
- High: White Knoll
- District: Lexington One
Source: Consolidated MLS. This data may not be complete. We recommend contacting the local school district to confirm school assignments for this home.
Similar homes
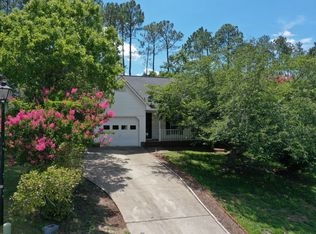
- $319,9004 bd4 ba2.4k sqft648 Rose Copper Way, Lexington, SC 29073New Construction
 Consolidated MLS

 - $329,9004 bd4 ba2.7k sqft417 Cloak Pin Ln, Lexington, SC 29073New Construction
 Consolidated MLS
 - $319,9004 bd4 ba2.4k sqft633 Rose Copper Way, Lexington, SC 29073New Construction
 Stanley Martin Homes
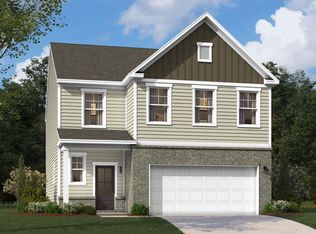
 - $295,7804 bd3 ba2.3k sqft413 Cloak Pin Ln, Lexington, SC 29073New Construction
 Consolidated MLS
