Welcome to this updated colonial in Detroit offering 4 bedrooms and 1.5 bathrooms, thoughtfully renovated from top to bottom. Major updates include new windows, furnace, roof, and siding, providing peace of mind for years to come. Step inside to a spacious living room filled with natural light and featuring a cozy fireplace. The fully remodeled kitchen boasts stylish butcher block-style countertops, a tiled backsplash, and a center island. A versatile bonus room on the main floor offers endless possibilities, ideal for a home office, den, or potential 4th bedroom. Upstairs, you’ll find three generously sized bedrooms, each with walk-in closets, along with an updated full bathroom. The home sits on a solid foundation and includes a basement with a convenient half bathroom, offering additional usable space. Local rental rates support up to $1,350/month as a rental property. An added bonus: there is an opportunity for the next owner to purchase adjacent lots from the Detroit Land Bank and expand the property.
For sale
Price cut: $8K (9/26)
$110,000
2334 Highland St, Detroit, MI 48206
4beds
1,280sqft
Single Family Residence
Built in 1923
3,049 Square Feet Lot
$-- Zestimate®
$86/sqft
$-- HOA
What's special
Cozy fireplaceCenter islandStylish butcher block-style countertopsSolid foundationWalk-in closetsFully remodeled kitchenNew windows
- 203 days
- 1,202
- 145
Zillow last checked:
Listing updated:
Listed by:
Zachary Lewy 248-408-2104,
Realteam Real Estate 586-580-8092
Source: MiRealSource,MLS#: 50202030 Originating MLS: MiRealSource
Originating MLS: MiRealSourceFacts & features
Interior
Bedrooms & bathrooms
- Bedrooms: 4
- Bathrooms: 2
- Full bathrooms: 1
- 1/2 bathrooms: 1
Rooms
- Room types: Bedroom, Living Room, Master Bedroom, Basement Lavatory, Second Flr Full Bathroom, Dining Room
Bedroom 1
- Level: Entry
- Area: 90
- Dimensions: 10 x 9
Bedroom 2
- Level: Second
- Area: 143
- Dimensions: 13 x 11
Bedroom 3
- Level: Second
- Area: 100
- Dimensions: 10 x 10
Bedroom 4
- Level: Second
- Area: 104
- Dimensions: 13 x 8
Bathroom 1
- Level: Second
- Area: 54
- Dimensions: 9 x 6
Dining room
- Level: Entry
- Area: 144
- Dimensions: 12 x 12
Kitchen
- Level: Entry
- Area: 132
- Dimensions: 12 x 11
Living room
- Level: Entry
- Area: 238
- Dimensions: 17 x 14
Heating
- Forced Air, Natural Gas
Cooling
- Ceiling Fan(s)
Features
- Walk-In Closet(s), Eat-in Kitchen
- Has basement: Yes
- Number of fireplaces: 1
- Fireplace features: Living Room
Interior area
- Total structure area: 2,000
- Total interior livable area: 1,280 sqft
- Finished area above ground: 1,280
- Finished area below ground: 0
Property
Features
- Levels: Two
- Stories: 2
- Patio & porch: Porch
- Frontage type: Road
- Frontage length: 33
Lot
- Size: 3,049 Square Feet
- Dimensions: 33 x 100
Details
- Parcel number: 08003928
- Special conditions: Private
Construction
Type & style
- Home type: SingleFamily
- Architectural style: Colonial
- Property subtype: Single Family Residence
Materials
- Other
- Foundation: Basement
Condition
- Year built: 1923
Utilities & green energy
- Sewer: Public Sanitary
- Water: Public
Community & HOA
Community
- Subdivision: Lathrups Home
HOA
- Has HOA: No
Location
- Region: Detroit
Financial & listing details
- Price per square foot: $86/sqft
- Tax assessed value: $16,600
- Annual tax amount: $1,579
- Date on market: 3/19/2026
- Cumulative days on market: 134 days
- Listing agreement: Exclusive Right To Sell
- Listing terms: Cash,Conventional,FHA,VA Loan
- Road surface type: Paved
Estimated market value
Not available
Estimated sales range
Not available
$1,550/mo
Price history
| Date | Event | Price |
|---|---|---|
| 9/26/2026 | Price change | $110,000-6.8%$86/sqft |
Source:  MiRealSource #50202030 Report a problem MiRealSource #50202030 Report a problem | ||
| 8/27/2026 | Listed for sale | $118,000$92/sqft |
Source: MiRealSource #50202030 Report a problem | ||
| 8/24/2026 | Pending sale | $118,000$92/sqft |
Source: MiRealSource #50202030 Report a problem | ||
| 7/22/2026 | Listed for sale | $118,000$92/sqft |
Source: MiRealSource #50202030 Report a problem | ||
| 6/16/2026 | Pending sale | $118,000$92/sqft |
Source: MiRealSource #50202030 Report a problem | ||
| 6/1/2026 | Listed for sale | $118,000$92/sqft |
Source: MiRealSource #50202030 Report a problem | ||
| 5/27/2026 | Pending sale | $118,000$92/sqft |
Source: MiRealSource #50202030 Report a problem | ||
| 5/13/2026 | Listed for sale | $118,000$92/sqft |
Source: MiRealSource #50202030 Report a problem | ||
| 4/17/2026 | Pending sale | $118,000$92/sqft |
Source: MiRealSource #50202030 Report a problem | ||
| 4/9/2026 | Price change | $118,000-9.2%$92/sqft |
Source: MiRealSource #50202030 Report a problem | ||
| 3/19/2026 | Listed for sale | $129,900+8.3%$101/sqft |
Source: MiRealSource #50202030 Report a problem | ||
| 1/13/2026 | Listing removed | $119,900$94/sqft |
Source:  Realcomp II #20251034137 Report a problem Realcomp II #20251034137 Report a problem | ||
| 10/4/2025 | Listed for sale | $119,900+1310.6%$94/sqft |
Source: Realcomp II #20251034137 Report a problem | ||
| 2/12/2011 | Listing removed | $8,500$7/sqft |
Source: Keller Williams Realty #210040075 Report a problem | ||
| 2/9/2011 | Listed for sale | $8,500$7/sqft |
Source: Keller Williams Realty #210040075 Report a problem | ||
| 10/5/2010 | Listing removed | $8,500$7/sqft |
Source: Curtis-Botsford Real Estate LLC #210040075 Report a problem | ||
| 4/7/2010 | Listed for sale | $8,500-78.8%$7/sqft |
Source: Curtis-Botsford Real Estate LLC #210040075 Report a problem | ||
| 11/30/2005 | Sold | $40,000$31/sqft |
Source: Public Record Report a problem | ||
Public tax history
| Year | Property taxes | Tax assessment |
|---|---|---|
| 2025 | -- | -- |
| 2024 | -- | -- |
| 2023 | -- | -- |
| 2022 | -- | -- |
| 2021 | -- | -- |
| 2020 | -- | -- |
| 2019 | -- | -- |
| 2018 | -- | -- |
| 2017 | -- | -- |
| 2016 | $1,105 | -- |
| 2015 | $1,105 -3.9% | $8,300 -27.8% |
| 2013 | $1,150 +4% | $11,495 -30.2% |
| 2010 | $1,105 | $16,470 -12% |
| 2009 | -- | $18,716 -10.5% |
| 2008 | -- | $20,912 |
| 2007 | -- | $20,912 +5.5% |
| 2005 | $89 | $19,822 +3% |
| 2004 | -- | $19,245 |
Find assessor info on the county website
Monthly payment
Est. payment
Payment breakdown
Explore the cost of this home by adjusting the details. Changes won't be saved.Climate risks
Neighborhood: Dexter-Linwood
Nearby schools
Schools provided by the listing agent
- District: Detroit City School District
Source: MiRealSource. This data may not be complete. We recommend contacting the local school district to confirm school assignments for this home.
Similar homes
- $149,9993 bd2 ba1.3k sqft16508 Turner St, Detroit, MI 48221For Sale
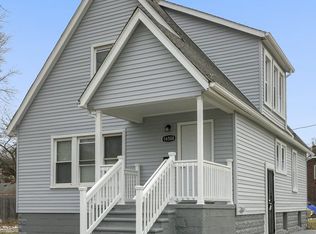
 MLS ID #20261081186, Timothy Hillmer, Century 21 Curran & Oberski. Realcomp II
 - $125,0003 bd1 ba1.3k sqft15770 Littlefield St, Detroit, MI 48227For Sale
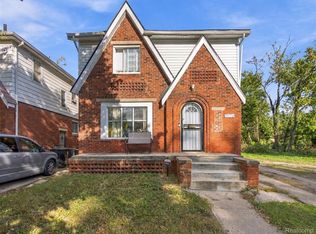 MLS ID #20261078679, Jason Salem, REALTEAM Real Estate. Realcomp II
 - $109,9003 bd1 ba1k sqft14611 Sussex St, Detroit, MI 48227For Sale

 MLS ID #26041767, Stacey Leid, Grant and Main, LLC. MichRIC
 - $119,9003 bd2 ba1.3k sqft145 Waverly St, Highland Park, MI 48203For Sale
 MLS ID #20261068836, Omar Ghazzawi, Keller Williams Legacy. Realcomp II
 - $115,0003 bd1 ba1.1k sqft15887 Snowden St, Detroit, MI 48227For SaleMLS ID #20261041011, Zachary Schrode, DOBI Real Estate. Realcomp II
- $95,0003 bd1 ba1.1k sqft39 Cedarhurst Pl, Highland Park, MI 48203For SaleMLS ID #26047431, Gwendolyn Mitchell, Real Estate One Inc. MichRIC
- $99,0003 bd1 ba1k sqft9583 Stahelin Ave, Detroit, MI 48228For SaleMLS ID #20261081748, Maricela Meza, Realty of America. Realcomp II
- $94,9993 bd2 ba1.2k sqft157 W Nevada St, Highland Park, MI 48203For SaleMLS ID #20261072645, Demontay Scott, EXP Z Real Estate. Realcomp II
- $115,0003 bd1 ba1.3k sqft15830 Littlefield St, Detroit, MI 48227For SaleMLS ID #20261066734, Tamara Flannigan-Nunally, EXP Realty Main. Realcomp II
- $119,0003 bd1 ba1.2k sqft16800 Santa Rosa Dr, Detroit, MI 48221For SaleMLS ID #20261051696, Future D Davis, EXP Realty Main. Realcomp II
- $120,0003 bd1 ba1.2k sqft16247 Washburn St, Detroit, MI 48221For SaleMLS ID #26019418, Stanley Dickson, Trowbridge Realty. MichRIC
- $104,9002 bd1 ba737 sqft20035 Santa Barbara Dr, Detroit, MI 48221For SaleMLS ID #26012308, Stacey Leid, Grant and Main, LLC. MichRIC
- $99,0003 bd2 ba1.1k sqft11419 Abington Ave, Detroit, MI 48227For SaleMLS ID #20261075299, Ali Nasser, Keller Williams Legacy. Realcomp II
- $139,9003 bd2 ba1.7k sqft2016 W Grand St, Detroit, MI 48238For SaleMLS ID #20261078089, John Graham, John Graham Realty, LLC. Realcomp II
- $119,9003 bd1 ba1.3k sqft11684 Prest St, Detroit, MI 48227For SaleMLS ID #26039264, Sajjad Qureshi, Babylon Realty. MichRIC
- $120,0003 bd1 ba664 sqft17163 Orleans St, Highland Park, MI 48203For SaleMLS ID #20261071684, Joynul Hoque, Amin Realty. Realcomp II
- $119,0003 bd1 ba1.2k sqft4472 French Rd E, Detroit, MI 48214For SaleMLS ID #20261062601, Nazareth Sanchez, RE/MAX Leading Edge. Realcomp II
- $110,0003 bd1 ba923 sqft20283 Bradford St, Detroit, MI 48205For SaleMLS ID #26039908, Maia Fields, Keller Williams Metro. MichRIC
- $139,9002 bd1 ba738 sqft586 E Hayes Ave, Hazel Park, MI 48030For Sale
 MLS ID #50224305, Bradley LaBrie, Keller Williams First. MiRealSource
 - $120,0003 bd1 ba1k sqft14732 Woodmont Ave, Detroit, MI 48227For SaleMLS ID #20261045592, Adrian Quinlan, DOBI Real Estate. Realcomp II
