Skip main navigation
Sold for $1,320,000
  • $1,320,000

    2334 Pine Tree Lane, Evergreen, CO 80439

    5beds
    4,232sqft
    Single Family Residence
    Built in 1992
    0.39 Acres Lot
    $1,422,400 Zestimate®
    $312/sqft
    $6,844 Estimated rent

    Home value

    $1,422,400

    $1.35M - $1.51M

    $6,844/mo

    Zestimate® history
    Loading
    Loading...

    Owner options

    List your home for rent

    $6,844/mo

    Rent Zestimate®

    Find your next renter with Zillow Rental Manager. Plus, with online applications, you can quickly screen prospective tenants – for free.

    Learn more

    $6,844/mo

    Rent Zestimate®

    Refinance and save

    $6,392/mo

    Est. payment

    Refinancing to a lower rate could help reduce your monthly payments and save thousands over the life of the loan.

    See today's rates

    $6,392/mo

    Est. payment

    Explore your selling options

    Work with a Zillow partner agent

    Leverage their expertise and Zillow's premium Showcase listings to get your home seen by more buyers.

    Get started

    List with your own agent

    Get your home in front of millions of buyers by listing it on Zillow.

    Learn how to do it

    Sell it yourself

    Take full control of how buyers see your home on Zillow by listing For Sale by Owner (FSBO).

    List your home

    What's special

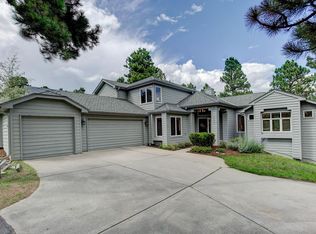
    PRICE REDUCED! Walking distance to Hiwan Golf Club and Nestled at the end of a quiet street you'll find 2334 Pine Tree Lane. With thoughtful updates and attention to detail, this home truly offers a blend of luxury, style, & functionality. Open floor plan boasting vaulted ceilings and great windows flood the main level w/ natural light. Sleek NEW gourmet kitchen has top-of-the-line appliances, quartz counters, custom cabinetry, & a sizeable island making excellent space to entertain! Imagine cozy evenings by the wood-burning fireplace in the living room. Livable floorplan has a Main-level primary Bedroom with a spa-like bathroom. Upstairs you'll find two generous-sized bedrooms with a secluded open loft space & a full shared bath. The walk-out lower level is a perfect space for a guest or in-law suite, plus a large family/ rec room, & a second office with French doors- which could be used as a 6th non-confirming bedroom. A bonus room on the lower level would be great for a gym, dance studio, or craft room with a water hook-up to add a sink. The front and back yards are equipped with irrigation systems, ensuring your landscaping stays lush and vibrant throughout the seasons. The new Trex deck provides a low-maintenance comfortable and inviting space to soak up the beauty of Evergreen and our local wildlife, elk, and hummingbirds. Easy access with a flat sunny driveway on a well-maintained road. Hike right from your front door to the endless trails throughout Hiwan and into the majestic Elk Meadow. A short walk to Hiwan Golf Club, one of Colorado's premier Golf clubs with an 18-hole course, pool, tennis, pickleball, dining, & social events. Only 5 min to I-70. Convenient N. Evergreen location with local shops/restaurants just a few minutes away. Within 1 hour of DIA and several world-class ski resorts.

    Zillow last checked:

    Listing updated:

    Listed by:

    Reid Thompson 720-771-7477 reidthompsonrealestate@gmail.com,

    RE/MAX Alliance

    Bought with:

    Randy Weidner, 100099014

    Coldwell Banker Realty 28

    Source: REcolorado as distributed by MLS GRID,MLS#: 3793269MLS Logo

    Facts & features

    Interior

    Bedrooms & bathrooms
    • Bedrooms: 5
    • Bathrooms: 4
    • Full bathrooms: 3
    • 1/2 bathrooms: 1
    • Main level bathrooms: 2
    • Main level bedrooms: 2
    Primary bedroom
    • Level: Main
    Bedroom
    • Description: Currently Used As An Office
    • Level: Main
    Bedroom
    • Level: Upper
    Bedroom
    • Level: Upper
    Bedroom
    • Level: Basement
    Primary bathroom
    • Level: Main
    Bathroom
    • Level: Main
    Bathroom
    • Level: Upper
    Bathroom
    • Level: Basement
    Office
    • Description: Could Be Used As Non-Conforming 6th Bedroom
    • Level: Basement
    Heating
    • Forced Air
    Cooling
    • None
    Appliances
    • Included: Dishwasher, Disposal, Dryer, Microwave, Oven, Range, Range Hood, Refrigerator, Washer, Wine Cooler
    • Laundry: Laundry Closet
    Features
    • Ceiling Fan(s), Eat-in Kitchen, Five Piece Bath, High Ceilings, High Speed Internet, Kitchen Island, Open Floorplan, Pantry, Primary Suite, Quartz Counters, Radon Mitigation System, Smoke Free, Vaulted Ceiling(s), Walk-In Closet(s)
    • Flooring: Carpet, Wood
    • Windows: Double Pane Windows
    • Basement: Finished,Full
    • Number of fireplaces: 1
    • Fireplace features: Wood Burning
    Interior area
    • Total structure area: 4,232
    • Total interior livable area: 4,232 sqft
    • Finished area above ground: 2,644
    • Finished area below ground: 1,588

    Property

    Parking
    • Total spaces: 3
    • Parking features: Oversized, Storage
    • Attached garage spaces: 3
    Features
    • Levels: Two
    • Stories: 2
    • Entry location: Ground
    • Patio & porch: Deck
    • Exterior features: Lighting, Private Yard
    • Fencing: Partial
    • Has view: Yes
    • View description: Golf Course
    Lot
    • Size: 0.39 Acres
    • Features: Foothills, Landscaped, Level
    • Residential vegetation: Aspen, Wooded
    Details
    • Parcel number: 407078
    • Zoning: P-D
    • Special conditions: Standard

    Construction

    Type & style
    • Home type: SingleFamily
    • Architectural style: Traditional
    • Property subtype: Single Family Residence
    Materials
    • Frame, Wood Siding
    • Foundation: Slab
    • Roof: Composition
    Condition
    • Updated/Remodeled
    • Year built: 1992

    Utilities & green energy

    • Sewer: Public Sewer
    • Water: Public
    • Utilities for property: Electricity Connected, Natural Gas Connected

    Community & neighborhood

    Security
    • Security features: Carbon Monoxide Detector(s), Smoke Detector(s)
    Location
    • Region: Evergreen
    • Subdivision: Hiwan

    HOA & financial

    HOA
    • Has HOA: Yes
    • HOA fee: $250 annually
    • Services included: Snow Removal
    • Association name: The Range at Hiwan
    • Association phone: 303-960-8842

    Other

    Other facts
    • Listing terms: Cash,Conventional,FHA,VA Loan
    • Ownership: Individual
    • Road surface type: Paved

    Price history

    DateEventPrice
    11/6/2024Listing removed$4,500$1/sqft
    Source: Zillow Rentals Report a problem
    10/28/2024Price change$4,500-10%$1/sqft
    Source: Zillow Rentals Report a problem
    10/16/2024Listed for rent$5,000$1/sqft
    Source: Zillow Rentals Report a problem
    7/3/2024Sold$1,320,000-0.5%$312/sqft
    Source: REcolorado as distributed by MLS GRID #3793269 Report a problem
    6/20/2024Pending sale$1,327,000$314/sqft
    Source: REcolorado as distributed by MLS GRID #3793269 Report a problem
    6/6/2024Price change$1,327,000-3.1%$314/sqft
    Source: REcolorado as distributed by MLS GRID #3793269 Report a problem
    4/29/2024Price change$1,370,000-5.2%$324/sqft
    Source: REcolorado as distributed by MLS GRID #3793269 Report a problem
    4/22/2024Price change$1,445,000-3.3%$341/sqft
    Source: REcolorado as distributed by MLS GRID #3793269 Report a problem
    4/9/2024Listed for sale$1,495,000+118.2%$353/sqft
    Source: REcolorado as distributed by MLS GRID #3793269 Report a problem
    3/30/2007Sold$685,000+71.7%$162/sqft
    Source: Public Record Report a problem
    6/10/1998Sold$399,000$94/sqft
    Source: Public Record Report a problem

    Public tax history

    YearProperty taxesTax assessment
    2025$6,196 -0.3%$75,306 +11.2%
    2024$6,212 +12.9%$67,732
    2023$5,502 -1%$67,732 +16.3%
    2022$5,559 -8.5%$58,242 -2.8%
    2021$6,077 $59,918 -7.8%
    2020$6,077 +1.4%$64,992
    2019$5,992 +17%$64,992 +21%
    2018$5,120 $53,718
    2017$5,120 +19.7%$53,718 +13.6%
    2016$4,277 $47,288
    2015$4,277 +10.5%$47,288 +16.9%
    2014$3,871 +2%$40,444
    2013$3,795 +1.8%$40,444 +0.8%
    2012$3,727 -23.2%$40,132
    2011$4,854 +0.1%$40,132 -23.9%
    2010$4,849 +7.4%$52,710
    2009$4,517 +0.2%$52,710 +7.6%
    2008$4,505 +10.3%$48,990
    2007$4,083 -0.5%$48,990 +11.4%
    2006$4,105 +1.3%$43,980 -1.1%
    2005$4,051 +9.3%$44,490
    2004$3,706 +3.8%$44,490
    2003$3,570 +4.3%$44,490 +5.5%
    2002$3,425 +2.6%$42,180 +13.8%
    2001$3,338 +2.5%$37,070
    2000$3,258 $37,070

    Find assessor info on the county website

    Neighborhood: 80439

    Nearby schools

    GreatSchools rating
    Schools provided by the listing agent
    • Elementary: Bergen Meadow/Valley
    • Middle: Evergreen
    • High: Evergreen
    • District: Jefferson County R-1

    Source: REcolorado as distributed by MLS GRID. This data may not be complete. We recommend contacting the local school district to confirm school assignments for this home.

    Get a cash offer in 3 minutes
    Find out how much your home could sell for in as little as 3 minutes with a no-obligation cash offer.
    Estimated market value
    $1,422,400
    Get a cash offer in 3 minutes
    Find out how much your home could sell for in as little as 3 minutes with a no-obligation cash offer.
    Estimated market value
    $1,422,400