Skip main navigation
Sold for $1,589,000
Street View
  • $1,589,000

    2355 Pine Tree Lane, Evergreen, CO 80439

    5beds
    4,210sqft
    Single Family Residence
    Built in 1992
    0.54 Acres Lot
    $1,711,200 Zestimate®
    $377/sqft
    $7,431 Estimated rent

    Home value

    $1,711,200

    $1.61M - $1.83M

    $7,431/mo

    Zestimate® history
    Loading
    Loading...

    Owner options

    List your home for rent

    $7,431/mo

    Rent Zestimate®

    Find your next renter with Zillow Rental Manager. Plus, with online applications, you can quickly screen prospective tenants – for free.

    Learn more

    $7,431/mo

    Rent Zestimate®

    Refinance and save

    $7,643/mo

    Est. payment

    Refinancing to a lower rate could help reduce your monthly payments and save thousands over the life of the loan.

    See today's rates

    $7,643/mo

    Est. payment

    Explore your selling options

    Work with a Zillow partner agent

    Leverage their expertise and Zillow's premium Showcase listings to get your home seen by more buyers.

    Get started

    List with your own agent

    Get your home in front of millions of buyers by listing it on Zillow.

    Learn how to do it

    Sell it yourself

    Take full control of how buyers see your home on Zillow by listing For Sale by Owner (FSBO).

    List your home

    What's special

    Manicured lawnBuilt in fire pitFlagstone patioSpacious mountain contemporary homeSeparate wine cellarGame roomOpen floor plan
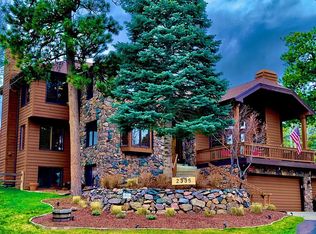
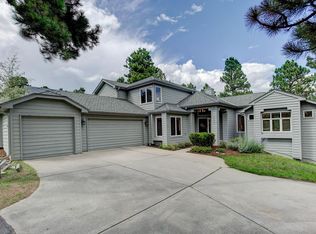
    Spacious Mountain Contemporary home that has been fully renovated! Located on a quiet cul-de-sac within walking distance from the Hiwan Golf Club, this home sits on a large lot with manicured lawn and gardens. Every floor of the home - interior and exterior - remodeled over the past 5 years. Outdoor features include a flagstone patio with built in fire pit and gas BBQ. Interior finishes include custom stonework throughout the house, new floors, 3 fireplaces and an open floor plan. The home boasts 5-bedrooms, one currently being used as an office, and a game room that could easily be converted into an office. The basement bar includes a sink, wine fridge and a separate wine cellar for long term storage. All exterior windows have been replaced with high-efficiency Renewal by Anderson windows. The home is the perfect blend of modern, tasteful upgrades while maintaining its warmth and mountain charm.

    Zillow last checked:

    Listing updated:

    Listed by:

    Louis Caleca 303-960-8842 louisc@l7consulting.com,

    Brokers Guild Homes

    Bought with:

    Dan Strawn, 100087347

    RealGroup, LLC

    Source: REcolorado as distributed by MLS GRID,MLS#: 3870674MLS Logo

    Facts & features

    Interior

    Bedrooms & bathrooms
    • Bedrooms: 5
    • Bathrooms: 5
    • Full bathrooms: 4
    • 1/2 bathrooms: 1
    • Main level bathrooms: 1
    Primary bedroom
    • Level: Upper
    Bedroom
    • Level: Upper
    Bedroom
    • Level: Upper
    Bedroom
    • Level: Upper
    Bedroom
    • Level: Basement
    Primary bathroom
    • Level: Upper
    Bathroom
    • Level: Main
    Bathroom
    • Level: Upper
    Bathroom
    • Level: Upper
    Bathroom
    • Level: Basement
    Den
    • Description: Wet Bar With Wine Storage
    • Level: Basement
    Dining room
    • Level: Main
    Great room
    • Level: Main
    Kitchen
    • Level: Main
    Laundry
    • Level: Upper
    Living room
    • Level: Main
    Living room
    • Level: Basement
    Office
    • Level: Main
    Other
    • Level: Basement
    Heating
    • Forced Air, Natural Gas
    Cooling
    • Attic Fan
    Appliances
    • Included: Bar Fridge, Convection Oven, Dishwasher, Disposal, Dryer, Microwave, Range, Range Hood, Refrigerator, Self Cleaning Oven, Washer
    Features
    • Eat-in Kitchen, Five Piece Bath, Granite Counters, High Ceilings, High Speed Internet, Jack & Jill Bathroom, Kitchen Island, Marble Counters, Open Floorplan, Radon Mitigation System, Smoke Free, Stone Counters, Vaulted Ceiling(s), Walk-In Closet(s), Wet Bar
    • Flooring: Carpet, Vinyl, Wood
    • Windows: Double Pane Windows
    • Basement: Daylight,Finished,Full
    • Number of fireplaces: 3
    • Fireplace features: Basement, Family Room, Great Room
    Interior area
    • Total structure area: 4,210
    • Total interior livable area: 4,210 sqft
    • Finished area above ground: 2,981
    • Finished area below ground: 1,229

    Property

    Parking
    • Total spaces: 3
    • Parking features: Garage - Attached
    • Attached garage spaces: 3
    Features
    • Levels: Two
    • Stories: 2
    • Patio & porch: Deck, Front Porch, Patio
    • Exterior features: Balcony, Fire Pit, Gas Grill, Gas Valve, Rain Gutters, Playground, Private Yard
    • Fencing: Full
    Lot
    • Size: 0.54 Acres
    • Features: Cul-De-Sac, Ditch, Fire Mitigation
    • Residential vegetation: Grassed
    Details
    • Parcel number: 407076
    • Zoning: P-D
    • Special conditions: Standard

    Construction

    Type & style
    • Home type: SingleFamily
    • Architectural style: Mountain Contemporary
    • Property subtype: Single Family Residence
    Materials
    • Concrete, Frame, Rock, Stone, Wood Siding
    • Foundation: Slab
    • Roof: Composition
    Condition
    • Updated/Remodeled
    • Year built: 1992

    Utilities & green energy

    • Electric: 220 Volts in Garage
    • Sewer: Public Sewer
    • Water: Public

    Community & neighborhood

    Security
    • Security features: Carbon Monoxide Detector(s), Radon Detector, Smoke Detector(s)
    Location
    • Region: Evergreen
    • Subdivision: Hiwan

    HOA & financial

    HOA
    • Has HOA: Yes
    • HOA fee: $250 annually
    • Services included: Snow Removal
    • Association name: Range at Hiwan HOA
    • Association phone: 303-960-8842

    Other

    Other facts
    • Listing terms: Cash,Conventional
    • Ownership: Individual
    • Road surface type: Paved

    Price history

    DateEventPrice
    10/20/2023Sold$1,589,000+140.8%$377/sqft
    Source: REcolorado as distributed by MLS GRID #3870674 Report a problem
    9/1/2015Sold$660,000-2.8%$157/sqft
    Source: Public Record Report a problem
    7/19/2015Listed for sale$679,000+14.1%$161/sqft
    Source: Intero Real Estate Services #9586023 Report a problem
    3/28/2014Sold$595,000-0.7%$141/sqft
    Source: Public Record Report a problem
    2/25/2014Pending sale$599,000$142/sqft
    Source: RE/MAX ALLIANCE EVERGREEN #2939620 Report a problem
    2/22/2014Price change$599,000-3.4%$142/sqft
    Source: RE/MAX ALLIANCE EVERGREEN #2939620 Report a problem
    2/8/2014Listed for sale$620,000+2.5%$147/sqft
    Source: RE/MAX ALLIANCE EVERGREEN #2939620 Report a problem
    7/16/2013Sold$605,000-1.6%$144/sqft
    Source: Public Record Report a problem
    5/12/2013Price change$615,000-2.2%$146/sqft
    Source: RE/MAX Alliance Evergreen #1188591 Report a problem
    4/22/2013Price change$629,000-3.2%$149/sqft
    Source: RE/MAX Alliance Evergreen #1188591 Report a problem
    2/9/2013Listed for sale$649,900+38%$154/sqft
    Source: RE/MAX Alliance #1159298 Report a problem
    5/24/1999Sold$470,800$112/sqft
    Source: Public Record Report a problem

    Public tax history

    YearProperty taxesTax assessment
    2025$6,862 -0.3%$90,756 +21%
    2024$6,879 +16.5%$75,010
    2023$5,904 -1%$75,010 +20%
    2022$5,965 +1.9%$62,493 -2.8%
    2021$5,851 $64,292 +2.7%
    2020$5,851 +1.4%$62,579
    2019$5,769 +1.1%$62,579 +4.6%
    2018$5,705 $59,849
    2017$5,705 +28.3%$59,849 +21.7%
    2016$4,446 $49,163
    2015$4,446 +5%$49,163 +11.1%
    2014$4,235 -0.4%$44,247
    2013$4,252 +1.8%$44,247 -1.6%
    2012$4,176 -18.4%$44,960
    2011$5,119 +0.1%$44,960 -19.1%
    2010$5,115 +7.4%$55,600
    2009$4,763 +0.2%$55,600 +7.6%
    2008$4,751 +9.2%$51,660
    2007$4,351 -0.5%$51,660 +10.2%
    2006$4,375 +1.7%$46,870 -0.8%
    2005$4,303 +9.3%$47,260
    2004$3,937 +6.1%$47,260
    2003$3,710 +4.3%$47,260 +7.8%
    2002$3,559 +10.5%$43,830 +22.5%
    2001$3,221 +2.5%$35,770
    2000$3,144 $35,770

    Find assessor info on the county website

    Neighborhood: 80439

    Nearby schools

    GreatSchools rating
    Schools provided by the listing agent
    • Elementary: Bergen Meadow/Valley
    • Middle: Evergreen
    • High: Evergreen
    • District: Jefferson County R-1

    Source: REcolorado as distributed by MLS GRID. This data may not be complete. We recommend contacting the local school district to confirm school assignments for this home.

    Get a cash offer in 3 minutes
    Find out how much your home could sell for in as little as 3 minutes with a no-obligation cash offer.
    Estimated market value
    $1,711,200
    Get a cash offer in 3 minutes
    Find out how much your home could sell for in as little as 3 minutes with a no-obligation cash offer.
    Estimated market value
    $1,711,200