Skip main navigation
Accepting backups
  • $1,485,000

    2395 Pine Tree Lane, Evergreen, CO 80439

    6beds
    4,159sqft
    : 
    $8,813/mo
    Get pre-qualified
    Single Family Residence
    Built in 1992
    0.58 Acres Lot
    $1,484,900 Zestimate®
    $357/sqft
    $17/mo HOA

    What's special

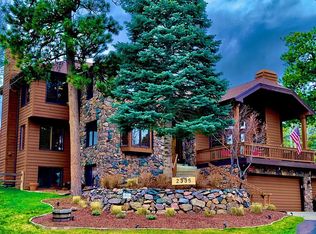
    Sunrise over the fairway, sunset over the peaks. This Hiwan Golf Club home offers sweeping golf course and mountain views right from your own backyard. Mornings here often bring a sky worth stopping for, framed perfectly from the primary suite, living room, and east-facing spaces throughout. Step inside to soaring vaulted ceilings and a wall of glass that opens straight to the front deck. The adjacent family room is anchored by a striking gas fireplace framed with custom floating shelving, while a bay window frames sweeping mountain and golf course views. A true showstopper awaits in the fully remodeled kitchen, where waterfall quartzite countertops, sleek custom cabinetry, and premium appliances create a dream space for cooking and entertaining alike. A main-level office with French doors and custom built-ins offers a bright, flexible workspace, complete with its own bay window seat, perfect for working from home without sacrificing the views. Upstairs, the primary suite is a true retreat, featuring a private sitting area, oversized windows framing mountain views, and direct access to a private deck. The spa-caliber five-piece ensuite bath includes dual vanities, a soaking tub, a walk-in shower, and heated floors. Three additional upper-level bedrooms, including one with its own private ensuite bath, offer comfortable space for family or guests. The finished lower level expands the living space significantly, with flexible rooms ideal for a home gym, media room, or guest suite, along with a spacious recreation area and full bathroom. Outside, multiple deck spaces invite you to soak in the golf course and mountain scenery, all set on a private, tree-lined lot. Just minutes from Hiwan Golf Club and downtown Evergreen.
    23 days
    |
    1,156
    |
    118
    |

    Zillow last checked:

    Listing updated:

    Listed by:

    Katina Farrell 720-295-8848 offers@homesbykatina.com,

    MB Homes By Katina

    Source: REcolorado as distributed by MLS GRID,MLS#: 2191160MLS Logo

      Facts & features

      Interior

      Bedrooms & bathrooms
      • Bedrooms: 6
      • Bathrooms: 5
      • Full bathrooms: 4
      • 1/2 bathrooms: 1
      • Main level bathrooms: 1
      Bedroom
      • Description: A True Retreat, With A Private Sitting Area, Oversized Windows Framing Mountain Views, And Direct Access To A Private Deck.
      • Features: Primary Suite
      • Level: Upper
      Bedroom
      • Description: A Cheerful Guest Bedroom With Its Own Private Ensuite Bath
      • Level: Upper
      Bedroom
      • Description: A Comfortable Guest Bedroom With Generous Closet Space And Abundant Natural Light.
      • Level: Upper
      Bedroom
      • Description: Another Well-Sized Guest Bedroom, Ideal For Family Or Visitors.
      • Level: Upper
      Bedroom
      • Description: A Versatile Lower-Level Bedroom, Ideal For Guests, A Home Office, Or A Playroom.
      • Level: Basement
      Bedroom
      • Description: Additional Flexible Lower-Level Bedroom Space.
      • Level: Basement
      Bathroom
      • Description: A Powder Bath With Bold, Statement Wallpaper Adds Personality And Charm.
      • Level: Main
      Bathroom
      • Description: Spa-Inspired Five-Piece Bath With Dual Vanities, Soaking Tub, And Heated Floors.
      • Features: Primary Suite
      • Level: Upper
      Bathroom
      • Description: A Playful, Patterned Wallpaper Adds Character To This Private Ensuite.
      • Features: En Suite Bathroom
      • Level: Upper
      Bathroom
      • Description: A Beautifully Updated Bath With Duel Sinks Serves Both Additional Guest Bedrooms.
      • Level: Upper
      Bathroom
      • Description: A Full Bath On The Lower Level Adds Everyday Convenience For Guests And Family.
      • Level: Basement
      Bonus room
      • Description: Expansive, Light-Filled Flex Space — Perfect For A Home Gym, Media Room, Or Hobby Retreat.
      • Level: Basement
      Dining room
      • Description: An Open, Light-Filled Dining Space Flows Effortlessly Between The Kitchen And Living Areas — Ideal For Everyday Meals Or Holiday Gatherings.
      • Level: Main
      Family room
      • Description: A Bay Window Frames Sweeping Mountain And City-Light Views, Anchored By A Striking Gas Fireplace With Custom Floating Shelving.
      • Level: Main
      Kitchen
      • Description: A True Showstopper: Waterfall Quartzite Countertops, Sleek Custom Cabinetry, And Premium Stainless Appliances Make This A Dream Space For Cooking And Entertaining Alike.
      • Level: Main
      Laundry
      • Description: Conveniently Located Just Off The Kitchen, Fully Remodeled With Updated Finishes.
      • Level: Main
      Living room
      • Description: Soaring Vaulted Ceilings And Glass Doors Open Straight To The Front Deck, Setting An Elegant Tone Right From The Entry..
      • Level: Main
      Office
      • Description: French Doors And Custom Built-Ins Create A Bright, Private Workspace With A Charming Bay Window Seat.
      • Level: Main
      Heating
      • Forced Air
      Cooling
      • None
      Appliances
      • Included: Cooktop, Dishwasher, Disposal, Gas Water Heater, Microwave, Oven, Range Hood, Refrigerator
      • Laundry: In Unit
      Features
      • Built-in Features, Ceiling Fan(s), Eat-in Kitchen, Entrance Foyer, Five Piece Bath, High Ceilings, Kitchen Island, Open Floorplan, Pantry, Primary Suite, Quartz Counters, Radon Mitigation System, Smoke Free, Vaulted Ceiling(s), Walk-In Closet(s), Wired for Data
      • Flooring: Carpet, Tile, Wood
      • Windows: Double Pane Windows, Window Coverings
      • Basement: Finished,Interior Entry,Walk-Out Access
      • Number of fireplaces: 2
      • Fireplace features: Family Room, Living Room
      Interior area
      • Total structure area: 4,159
      • Total interior livable area: 4,159 sqft
      • Finished area above ground: 2,879
      • Finished area below ground: 1,150
      Video & virtual tour

      Property

      Parking
      • Total spaces: 7
      • Parking features: Concrete
      • Attached garage spaces: 3
      • Details: Off Street Spaces: 4
      Features
      • Levels: Two
      • Stories: 2
      • Patio & porch: Covered, Deck, Front Porch
      • Exterior features: Balcony, Private Yard
      • Fencing: Full
      • Has view: Yes
      • View description: City, Golf Course, Mountain(s)
      Lot
      • Size: 0.58 Acres
      • Features: Corner Lot, Cul-De-Sac, Foothills, Landscaped, Level, Mountainous, Sprinklers In Front, Sprinklers In Rear
      Details
      • Parcel number: 407075
      • Zoning: P-D
      • Special conditions: Standard

      Construction

      Type & style
      • Home type: SingleFamily
      • Architectural style: Mountain Contemporary
      • Property subtype: Single Family Residence
      Materials
      • Brick, Frame, Stone, Wood Siding
      • Foundation: Slab
      • Roof: Composition
      Condition
      • Updated/Remodeled
      • Year built: 1992

      Utilities & green energy

      • Sewer: Public Sewer
      • Utilities for property: Cable Available, Electricity Connected, Internet Access (Wired), Natural Gas Available, Natural Gas Connected

      Community & HOA

      Community
      • Security: Carbon Monoxide Detector(s), Smoke Detector(s)
      • Subdivision: Hiwan
      HOA
      • Has HOA: Yes
      • Services included: Road Maintenance, Snow Removal
      • HOA fee: $200 annually
      • HOA name: The Range at Hiwan
      • HOA phone: 303-674-3438
      Location
      • Region: Evergreen

      Financial & listing details

      • Price per square foot: $357/sqft
      • Tax assessed value: $1,342,020
      • Annual tax amount: $8,136
      • Date on market: 7/31/2026
      • Listing terms: Cash,Conventional,Other,VA Loan
      • Exclusions: Sellers' Personal Property, Washer/Dryer, All Tv's, Kitchen Calendar Display & Grills
      • Ownership: Individual
      • Electric utility on property: Yes
      • Road surface type: Paved

        Estimated market value

        $1,484,900

        $1.41M - $1.56M

        $6,465/mo

        Price history

        DateEventPrice
        8/3/2026Pending sale$1,485,000$357/sqft
        Source: REcolorado as distributed by MLS GRID #2191160 Report a problem
        7/31/2026Listed for sale$1,485,000+53.9%$357/sqft
        Source: REcolorado as distributed by MLS GRID #2191160 Report a problem
        7/3/2019Sold$965,000-2%$232/sqft
        Source: Public Record Report a problem
        5/17/2019Pending sale$985,000$237/sqft
        Source: COLDWELL BANKER RESIDENTIAL 28 #8630804 Report a problem
        5/17/2019Listed for sale$985,000+79.4%$237/sqft
        Source: COLDWELL BANKER RESIDENTIAL 28 #8630804 Report a problem
        1/26/2001Sold$549,100+51.1%$132/sqft
        Source: Public Record Report a problem
        5/12/1994Sold$363,500$87/sqft
        Source: Public Record Report a problem

        Public tax history

        YearProperty taxesTax assessment
        2025$6,838 -0.3%$83,877 +12.2%
        2024$6,856 +13.7%$74,752
        2023$6,028 -1%$74,752 +17.2%
        2022$6,090 -1.6%$63,803 -2.8%
        2021$6,187 $65,640 -15.5%
        2020$6,187 -13.6%$77,635
        2019$7,157 +44.6%$77,635 +49.5%
        2018$4,951 $51,940
        2017$4,951 +15.4%$51,940 +9.5%
        2016$4,288 $47,420
        2015$4,288 +5%$47,420 +11.2%
        2014$4,083 -0.6%$42,655
        2013$4,109 +1.8%$42,655 -1.8%
        2012$4,035 -18.6%$43,448
        2011$4,959 +0.1%$43,448 -19.3%
        2010$4,955 +6.7%$53,860
        2009$4,642 +0.2%$53,860 +7%
        2008$4,630 +11.1%$50,350
        2007$4,169 -0.5%$50,350 +12.1%
        2006$4,192 +1.2%$44,910 -1.3%
        2005$4,141 +9.3%$45,480
        2004$3,789 +8.2%$45,480
        2003$3,502 +4.3%$45,480 +9.9%
        2002$3,359 +1.9%$41,370 +13%
        2001$3,296 +2.5%$36,600
        2000$3,217 $36,600
        Find assessor info on the county website

        Monthly payment

        Est. payment

        Payment breakdown

        Explore the cost of this home by adjusting the details. Changes won't be saved.
        All calculations are estimates and provided by Zillow, Inc. for informational purposes only. Actual amounts may vary.
        HOA fees may include property taxes on listings classified as Co-Ops. Contact the listing agent and/or owner for fee details.
        See how much you could borrow to make a competitive offer.

        Climate risks

        Neighborhood: 80439

        Getting around

        3 / 100
        Car-Dependent
        3 / 100
        Somewhat Bikeable

        Nearby schools

        GreatSchools rating
        Schools provided by the listing agent
        • Elementary: Bergen
        • Middle: Evergreen
        • High: Evergreen
        • District: Jefferson County R-1

        Source: REcolorado as distributed by MLS GRID. This data may not be complete. We recommend contacting the local school district to confirm school assignments for this home.

        A local agent can set up tours, give advice and negotiate with sellers.

        Browse local experts

        Similar homes