See the wow in this updated ranch home. The beautifully landscaped exterior leads into an open floor plan house where the living and dining rooms flow together. The eat-in kitchen offers abundant cabinet space, and the main-level bathroom has been updated, with an impressive full bathroom on the lower level. Newer privacy windows enhance the living and dining rooms, and low-maintenance flooring runs throughout. The finished lower level adds bonus living space with a family room and office. Outside, newer concrete extends from the side yard to a fully enclosed back patio--no grass cutting needed. The seller also updated the gutters with gutter guards. Newer garage. Move in and start enjoying your new home.
Active
$219,000
2334 S 19th STREET, Milwaukee, WI 53215
2beds
991sqft
Single Family Residence
Built in 1880
3,484 Square Feet Lot
$219,500 Zestimate®
$221/sqft
$-- HOA
What's special
- 46 days
- 47
- 0
Zillow last checked:
Listing updated:
Listed by:
Mary Liner PropertyInfo@shorewest.com,
Shorewest Realtors, Inc.
Source: WIREX MLS,MLS#: 1977104 Originating MLS: Metro MLS
Originating MLS: Metro MLSFacts & features
Interior
Bedrooms & bathrooms
- Bedrooms: 2
- Bathrooms: 2
- Full bathrooms: 2
- Main level bedrooms: 2
Primary bedroom
- Level: Main
- Area: 96
- Dimensions: 12 x 8
Bedroom 2
- Level: Main
- Area: 88
- Dimensions: 11 x 8
Bathroom
- Features: Tub Only, Ceramic Tile, Master Bedroom Bath: Tub/Shower Combo, Shower Over Tub, Shower Stall
Dining room
- Level: Main
- Area: 120
- Dimensions: 12 x 10
Family room
- Level: Lower
- Area: 170
- Dimensions: 17 x 10
Kitchen
- Level: Main
- Area: 143
- Dimensions: 13 x 11
Living room
- Level: Main
- Area: 99
- Dimensions: 11 x 9
Office
- Level: Lower
- Area: 100
- Dimensions: 10 x 10
Heating
- Natural Gas, Forced Air
Cooling
- Central Air
Appliances
- Included: Microwave, Oven, Range, Refrigerator
Features
- Basement: Finished,Full
Interior area
- Total structure area: 991
- Total interior livable area: 991 sqft
- Finished area above ground: 703
- Finished area below ground: 288
Video & virtual tour
Property
Parking
- Total spaces: 2
- Parking features: Garage Door Opener, Detached, 2 Car
- Garage spaces: 2
Features
- Levels: One
- Stories: 1
- Patio & porch: Patio
- Fencing: Fenced Yard
Lot
- Size: 3,484 Square Feet
- Features: Sidewalks
Details
- Parcel number: 4960309000
- Zoning: Res
Construction
Type & style
- Home type: SingleFamily
- Architectural style: Ranch
- Property subtype: Single Family Residence
Materials
- Vinyl Siding
Condition
- 21+ Years
- New construction: No
- Year built: 1880
Utilities & green energy
- Sewer: Public Sewer
- Water: Public
Community & HOA
Location
- Region: Milwaukee
- Municipality: Milwaukee
Financial & listing details
- Price per square foot: $221/sqft
- Tax assessed value: $209,100
- Annual tax amount: $4,263
- Date on market: 8/24/2026
Estimated market value
$219,500
$209,000 - $230,000
$1,515/mo
Price history
| Date | Event | Price |
|---|---|---|
| 10/8/2026 | Listed for sale | $219,000$221/sqft |
Source:  WIREX MLS #1977104 Report a problem WIREX MLS #1977104 Report a problem | ||
| 8/31/2026 | Contingent | $219,000$221/sqft |
Source: WIREX MLS #1977104 Report a problem | ||
| 8/24/2026 | Listed for sale | $219,000+32.8%$221/sqft |
Source: WIREX MLS #1977104 Report a problem | ||
| 12/19/2022 | Sold | $164,900$166/sqft |
Source: WIREX MLS #1818752 Report a problem | ||
| 11/24/2022 | Contingent | $164,900$166/sqft |
Source: WIREX MLS #1818752 Report a problem | ||
| 11/22/2022 | Listed for sale | $164,900+724.5%$166/sqft |
Source: WIREX MLS #1818752 Report a problem | ||
| 3/14/2012 | Sold | $20,000+0.5%$20/sqft |
Source: Public Record Report a problem | ||
| 2/7/2012 | Price change | $19,900-20.1%$20/sqft |
Source: Coldwell Banker Residential Brokerage - Milw-Downtown #1233754 Report a problem | ||
| 12/23/2011 | Listed for sale | $24,900-75.1%$25/sqft |
Source: Coldwell Banker Residential Brokerage - Milw-Downtown #1233754 Report a problem | ||
| 9/9/2010 | Listing removed | $99,900$101/sqft |
Source: First Weber Group #1125906 Report a problem | ||
| 3/31/2010 | Price change | $99,900-9.1%$101/sqft |
Source: First Weber Group #1125906 Report a problem | ||
| 2/21/2010 | Listed for sale | $109,900+9.9%$111/sqft |
Source: First Weber Group #1125906 Report a problem | ||
| 3/3/2006 | Sold | $100,000$101/sqft |
Source: Public Record Report a problem | ||
Public tax history
| Year | Property taxes | Tax assessment |
|---|---|---|
| 2025 | $4,349 +34.2% | $209,100 +48% |
| 2024 | $3,240 +14.7% | $141,300 +18.2% |
| 2023 | $2,824 +44.3% | $119,500 +45.4% |
| 2022 | $1,957 -0.5% | $82,200 +16.3% |
| 2021 | $1,968 | $70,700 |
| 2020 | $1,968 | $70,700 |
| 2019 | $1,968 -12.6% | $70,700 -12.5% |
| 2018 | $2,250 -40% | $80,800 +17.3% |
| 2017 | $3,750 +103.6% | $68,900 +1% |
| 2016 | $1,842 -2.1% | $68,200 |
| 2015 | $1,882 | $68,200 +4.6% |
| 2014 | $1,882 | $65,200 |
| 2012 | -- | $65,200 -14.9% |
| 2011 | -- | $76,600 |
| 2010 | $1,961 -6.6% | $76,600 -8.4% |
| 2009 | $2,099 | $83,600 -5% |
| 2008 | -- | $88,000 +10% |
| 2007 | -- | $80,000 |
| 2006 | -- | $80,000 |
| 2005 | -- | $80,000 +11.3% |
| 2004 | -- | $71,900 +35.7% |
| 2003 | -- | $53,000 |
| 2002 | -- | $53,000 +23% |
| 2001 | $1,200 +5.3% | $43,100 |
| 2000 | $1,139 +2.7% | $43,100 +15.9% |
| 1999 | $1,109 | $37,200 |
Find assessor info on the county website
Monthly payment
Est. payment
Payment breakdown
Explore the cost of this home by adjusting the details. Changes won't be saved.Climate risks
Neighborhood: Forest Home Hills
Nearby schools
Schools provided by the listing agent
- District: Milwaukee
Source: WIREX MLS. This data may not be complete. We recommend contacting the local school district to confirm school assignments for this home.
Similar homes
- $225,0002 bd1 ba826 sqft3120 S 24th STREET, Milwaukee, WI 53215Active
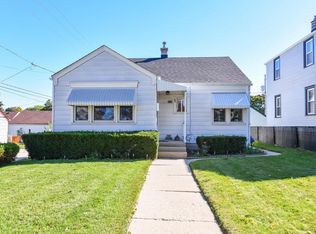 MLS ID #1983545, Ippoliti Property Group*. WIREX MLS
 - $--3 bd3 ba1k sqft3726 W Scott St, Milwaukee, WI 53215Auction
 Auction.com 2
 - $189,0002 bd1 ba920 sqft2563 S 8th STREET, Milwaukee, WI 53215Active
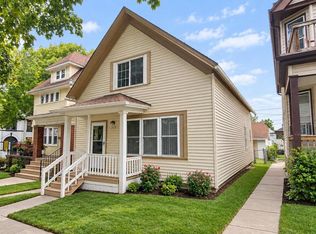 MLS ID #1981186, Anjen Real Estate Advisors Group*. WIREX MLS
 - $214,9003 bd2 ba1.3k sqft1003 S 31st STREET, Milwaukee, WI 53215Active
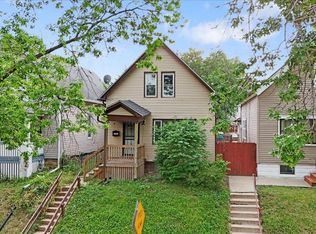 MLS ID #1979413, Don Bond. WIREX MLS
