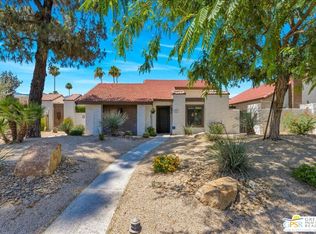
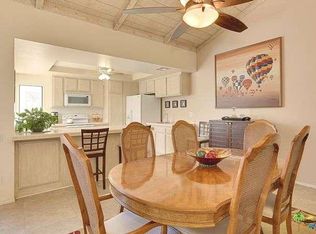
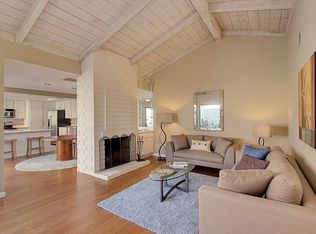
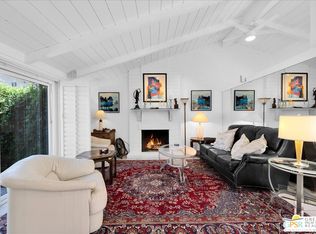
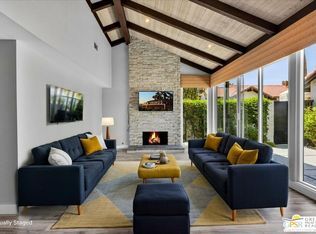
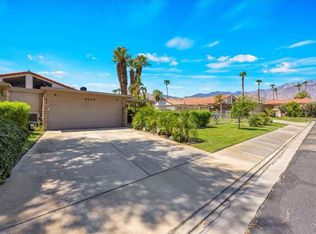
Welcome to Canyon Sands, a modern oasis in south Palm Springs! This beautifully updated 3-bedroom, 1,404-square-foot condo is the perfect blend of style, comfort, and convenience. Offered turnkey furnished, it's ready for you to move right in and start enjoying the quintessential desert lifestyle. Step inside to discover a light-filled interior with sleek finishes, dual-pane windows, and sliders that bring the outdoors in. Vaulted wood beamed ceiling and gas fireplace add stature to the large living area. Smart home technology adds a touch of modern luxury, making everyday living effortless. The layout flows seamlessly to not one, but two private patios ideal for morning coffee, al fresco dining, or simply soaking up the sunshine in privacy. The attached two car garage provides secure parking, and guest parking is available for your visitors. Situated in a vibrant community, this condo offers not only a beautiful home but an elevated living experience. HOA amenities include high speed internet; premium TV; water, sewer, trash, grounds, pools, spas, sport courts maintenance, earthquake insurance and roof. Thirty day minimum on short term rentals. Whether you're looking for a full-time residence, a weekend retreat, or an investment opportunity, this property delivers on all fronts. Don't miss your chance to own this slice of paradise in Palm Springs. Contact me today to schedule a viewing and make this dream home yours. Broker and broker's agents do not represent or guarantee accuracy of the square footage, bedroom/bathroom count, lot size / dimensions, permitted or not permitted spaces, or other information concerning the conditions or features of the property. Buyer is advised to independently verify the accuracy of all information through personal inspection and with appropriate professionals.
Pending
Price cut: $15.1K (6/9)
$499,900
2335 S Gene Autry Trl Unit C, Palm Springs, CA 92264
3beds
1,404sqft
:
Get pre-qualified$4,020/mo
Residential, Condominium
Built in 1977
-- sqft lot
$485,800 Zestimate®
$356/sqft
$665/mo HOA
What's special
Gas fireplaceSleek finishesSmart home technologyVaulted wood beamed ceilingLight-filled interior
- 188 days |
- 33 |
- 0 |
Zillow last checked:
Listing updated:
Listed by:
Guy Prehn DRE # 01884472 760-619-6924,
Compass 760-350-9253
Source: CLAW,MLS#: 26644525PS
Facts & features
Interior
Bedrooms & bathrooms
- Bedrooms: 3
- Bathrooms: 2
- Full bathrooms: 1
- 3/4 bathrooms: 1
Rooms
- Room types: Patio Open, Living Room, Dining Area
Bathroom
- Features: Shower and Tub, Shower Over Tub, Shower Stall
Heating
- Fireplace(s), Central
Cooling
- Ceiling Fan(s), Central Air, Air Conditioning
Appliances
- Included: Dishwasher, Dryer, Disposal, Microwave, Washer, Range/Oven, Refrigerator, Water Line to Refrigerator, Gas Water Heater, Tankless Water Heater
- Laundry: In Garage
Features
- Beamed Ceilings, Turnkey, High Ceilings, Ceiling Fan(s), Dining Area
- Flooring: Carpet, Tile
- Doors: Sliding Doors
- Windows: Double Pane Windows
- Number of fireplaces: 1
- Fireplace features: Living Room, Gas
- Furnished: Yes
- Common walls with other units/homes: Detached/No Common Walls
Interior area
- Total structure area: 1,404
- Total interior livable area: 1,404 sqft
Property
Parking
- Total spaces: 2
- Parking features: Garage, Garage - 2 Car
- Has garage: Yes
- Covered spaces: 2
Features
- Levels: One
- Stories: 1
- Entry location: Living Room
- Patio & porch: Patio
- Exterior features: Rain Gutters
- Pool features: Community
- Spa features: Community
- Fencing: Block
- Has view: Yes
- View description: None
Lot
- Size: 2,178 Square Feet
Details
- Parcel number: 009604326
- On leased land: Yes
- Lease amount: $1,608
- Land lease expiration date: 2873923200000
- Zoning: RGA8
- Special conditions: Standard
Construction
Type & style
- Home type: Condo
- Architectural style: Bungalow
- Property subtype: Residential, Condominium
Materials
- Stucco
- Foundation: Slab
- Roof: Barrel,Foam
Condition
- Updated/Remodeled
- Year built: 1977
Utilities & green energy
- Sewer: In Connected and Paid
- Water: Water District
- Utilities for property: Cable Available
Community & HOA
Community
- Features: Community Mailbox
- Security: Smoke Detector(s), Carbon Monoxide Detector(s)
- Subdivision: Canyon Sands
HOA
- Has HOA: Yes
- Amenities included: Landscaping, Assoc Pet Rules, Sauna, Pool, Pickleball, Spa/Hot Tub, Tennis Court(s), Onsite Property Management
- Services included: Building and Grounds, Cable TV, Earthquake Insurance, Sewer, Trash
- HOA fee: $665 monthly
Location
- Region: Palm Springs
Financial & listing details
- Price per square foot: $356/sqft
- Tax assessed value: $342,622
- Annual tax amount: $4,227
- Date on market: 1/31/2026
Estimated market value
$485,800
$462,000 - $510,000
$4,686/mo
Price history
| Date | Event | Price |
|---|---|---|
| 8/3/2026 | Pending sale | $499,900$356/sqft |
Source:  CLAW #26644525PS Report a problem CLAW #26644525PS Report a problem | ||
| 7/6/2026 | Contingent | $499,900$356/sqft |
Source: CLAW #26644525PS Report a problem | ||
| 6/9/2026 | Price change | $499,900-2.9%$356/sqft |
Source: CLAW #26644525PS Report a problem | ||
| 3/20/2026 | Price change | $515,000-4.6%$367/sqft |
Source: CLAW #26644525PS Report a problem | ||
| 3/11/2026 | Price change | $540,000-1.8%$385/sqft |
Source: CLAW #26644525PS Report a problem | ||
| 2/24/2026 | Price change | $550,000-1.8%$392/sqft |
Source: CLAW #26644525PS Report a problem | ||
| 1/31/2026 | Listed for sale | $560,000+145.6%$399/sqft |
Source: CLAW #26644525PS Report a problem | ||
| 6/10/2004 | Sold | $228,000$162/sqft |
Source: Public Record Report a problem | ||
Public tax history
| Year | Property taxes | Tax assessment |
|---|---|---|
| 2025 | $4,227 -2.5% | $342,622 +2% |
| 2024 | $4,336 -1.8% | $335,904 +2% |
| 2023 | $4,416 -0.1% | $329,319 +2% |
| 2022 | $4,421 +2% | $322,863 +2% |
| 2021 | $4,334 +12.7% | $316,534 +9.4% |
| 2020 | $3,846 +2.6% | $289,224 +3% |
| 2019 | $3,749 +3.7% | $280,800 +4% |
| 2018 | $3,616 +5.8% | $270,000 +6.7% |
| 2017 | $3,419 | $253,000 +1.6% |
| 2016 | $3,419 +18.7% | $249,000 +13.7% |
| 2015 | $2,879 +3.3% | $219,000 +3.8% |
| 2014 | $2,788 | $211,000 +7.7% |
| 2013 | -- | $196,000 +9.5% |
| 2012 | -- | $179,000 -9.1% |
| 2011 | -- | $197,000 -17.9% |
| 2010 | -- | $240,000 +12.1% |
| 2009 | -- | $214,000 -18% |
| 2008 | -- | $260,863 +2% |
| 2007 | -- | $255,749 +2% |
| 2006 | -- | $250,736 +69.9% |
| 2005 | -- | $147,556 +3.9% |
| 2003 | -- | $142,014 +2% |
| 2002 | -- | $139,230 +2% |
| 2001 | $1,681 +43.2% | $136,500 +37.7% |
| 2000 | $1,174 | $99,152 |
Find assessor info on the county website
Monthly payment
Est. payment
Payment breakdown
Explore the cost of this home by adjusting the details. Changes won't be saved.Climate risks
Neighborhood: Melody Ranch
Nearby schools
GreatSchools rating
- 3/10Cahuilla Elementary SchoolGrades: K-5Distance: 2.6 mi
- 5/10Raymond Cree Middle SchoolGrades: 6-8Distance: 4 mi
- 5/10Palm Springs High SchoolGrades: 9-12Distance: 2.1 mi
Schools provided by the listing agent
- District: Palm Springs Unified
Source: CLAW. This data may not be complete. We recommend contacting the local school district to confirm school assignments for this home.
- $485,0002 bd2 ba1.2k sqft2277 S Gene Autry Trl UNIT E, Palm Springs, CA 92264For Sale
- $563,0002 bd2 ba1.2k sqft2335 S Gene Autry Trl UNIT F, Palm Springs, CA 92264Off Market
- $574,9002 bd2 ba1.2k sqft2335 S Gene Autry Trl UNIT E, Palm Springs, CA 92264Off Market
- $638,0002 bd2 ba1.4k sqft2335 S Gene Autry Trl UNIT D, Palm Springs, CA 92264Off Market
- $554,2002 bd2 ba1.2k sqft2335 S Gene Autry Trl UNIT B, Palm Springs, CA 92264Off Market
- $548,4002 bd2 ba1.2k sqft2335 S Gene Autry Trl UNIT A, Palm Springs, CA 92264Off Market
- $410,0002 bd2 ba1.2k sqft2355 S Gene Autry Trl UNIT A, Palm Springs, CA 92264Sold
- $501,3002 bd2 ba1.2k sqft2277 S Gene Autry Trl UNIT F, Palm Springs, CA 92264Off Market
A local agent can set up tours, give advice and negotiate with sellers.
Similar homes
- $499,0003 bd2 ba1.4k sqft2330 Miramonte Cir E Unit C, Palm Springs, CA 92264For Sale
 MLS ID #26846185PS, Guy Prehn DRE # 01884472, Compass. CLAW
 - $450,0002 bd2 ba1.1k sqft2545 S Gene Autry Trl Unit F, Palm Springs, CA 92264For Sale
 MLS ID #26865111PS, Guy Prehn DRE # 01884472, Compass. CLAW
 - $485,0002 bd2 ba1.2k sqft2277 S Gene Autry Trl Unit E, Palm Springs, CA 92264For SaleMLS ID #26833535PS, Guy Prehn DRE # 01884472, Compass. CLAW
- $559,3002 bd2 ba1.4k sqft6023 E Driver Rd, Palm Springs, CA 92264For Sale
 MLS ID #219151100PS, Erin Driscoll, Bennion Deville Homes. CRMLS
 - $449,0002 bd2 ba1.3k sqft1614 S Andee Dr, Palm Springs, CA 92264For SaleMLS ID #26867619PS, Franz Rodriguez DRE # 02002804, Desert Lifestyle Properties. CLAW
- $449,0002 bd2 ba1.1k sqft2389 Miramonte Cir E Unit B, Palm Springs, CA 92264For SaleMLS ID #219146626PS, Jeffrey Grohs, Bennion Deville Homes. CRMLS
- $529,0002 bd2 ba1.5k sqft2900 Calle Loreto, Palm Springs, CA 92264For SaleMLS ID #219150811PS, Jack Pray, HomeSmart. CRMLS
- $455,0003 bd3 ba1.4k sqft5794 Los Coyotes Dr, Palm Springs, CA 92264For SaleMLS ID #219147607DA, Nadira Lee, Equity Union. CRMLS
- $429,0002 bd2 ba1.3k sqft2094 Normandy Ct, Palm Springs, CA 92264For SaleMLS ID #26868979PS, Klint Watkins DRE # 01820348, Equity Union. CLAW
- $569,0002 bd2 ba1.2k sqft588 E San Lorenzo Rd #204, Palm Springs, CA 92264For SaleMLS ID #26868985PS, David Weis DRE # 02196688, Compass California III Inc. CLAW
- $439,0002 bd2 ba1.2k sqft640 S Calle Petunia, Palm Springs, CA 92262For SaleMLS ID #219151085PS, Eric Gray, Desert Lifestyle Properties. CRMLS
- $475,0002 bd2 ba1.1k sqft2149 N Sunshine Cir, Palm Springs, CA 92264For SaleMLS ID #26843031PS, Miguel Bohorquez DRE # 02219237, Berkshire Hathaway HomeServices California Properties. CLAW
- $449,0002 bd2 ba1.2k sqft2250 S Calle Palo Fierro Unit 6, Palm Springs, CA 92264For SaleMLS ID #219148987PS, Greg Tormo, BD Homes-The Paul Kaplan Group. CRMLS
- $499,0002 bd2 ba1.2k sqft1254 Tiffany Cir N, Palm Springs, CA 92262For SaleMLS ID #219142854DA, Christine Cali, Keller Williams Realty. CRMLS
- $430,0002 bd2 ba1.3k sqft261 E La Verne Way Unit B, Palm Springs, CA 92264For SaleMLS ID #26827707PS, Walter Barnes DRE # 02006023, Bennion Deville Homes. CLAW
- $499,0003 bd3 ba1.7k sqft464 Sunningdale Dr, Rancho Mirage, CA 92270For SaleMLS ID #219150018DA, Jason Novack, Coldwell Banker Realty. CRMLS
- $439,0003 bd2 ba1.6k sqft2671 N Whitewater Club Dr, Palm Springs, CA 92262For SaleMLS ID #26841269PS, David Whittier DRE # 01228098, Re/Max Desert Properties. CLAW
- $595,0002 bd2 ba1.9k sqft1810 Sandcliff Rd, Palm Springs, CA 92264For SaleMLS ID #26863943PS, Geoffrey Moore DRE # 01942291, Town Real Estate. CLAW
- $519,0002 bd2 ba1.5k sqft312 Forest Hills Dr, Rancho Mirage, CA 92270For SaleMLS ID #219150854DA, Nanci Mavar, Mavar Realty. CRMLS
- $379,0002 bd2 ba1.4k sqft6735 Harwood Cir, Palm Springs, CA 92264For SaleMLS ID #219147734DA, Nanci Mavar, Mavar Realty. CRMLS
Local buyer's agents are ready to help
