Enjoy the space and privacy of this 1 story manufactured home situated on approximately 2 acres. With 2,387 square feet, this home offers 4 spacious bedrooms and 3 full bathrooms, along with a comfortable open-concept layout designed for everyday living and entertaining. The large kitchen features a generous island and extended pantry area, with a conveniently located laundry area just off the kitchen. The open floorplan flows into a dining room and two separate living areas, providing plenty of room for family and guests. The primary bedroom offers an additional sitting area featuring a wood-burning fireplace and sliding glass doors that open to the outdoors. Outside, the 2-acre property provides plenty of room for a garage, pole barn, additional outbuildings, recreational space, gardening, or whatever your needs may be. All up for a low Minimum Bid of $125K. Online bidding only on Auctioneers website. A 10% Buyers Premium will be added to the final bid price. Auction will begin 10/13 and will start to close at 4PM on 10/20. Auction Preview date: Saturday, October 17th 2pm-4pm EST. Pre-Auction offers are welcome.
For sale
$125,000
23350 W Trowbridge Rd, Millbury, OH 43447
4beds
2,387sqft
Single Family Residence
Built in 2012
2 Acres Lot
$-- Zestimate®
$52/sqft
$-- HOA
What's special
Generous islandWood-burning fireplaceExtended pantry areaLarge kitchen
- 4 days
- 1,326
- 164
Likely to sell faster than
Zillow last checked:
Listing updated:
Listed by:
Kelli Weaver 419-260-2100,
Key Realty LTD,
Kamarinn Triplett 567-201-9746,
Key Realty LTD
Source: NORIS,MLS#: 10013752
Facts & features
Interior
Bedrooms & bathrooms
- Bedrooms: 4
- Bathrooms: 3
- Full bathrooms: 3
Bedroom 2
- Level: Main
- Dimensions: 13 x 14
Bedroom 3
- Level: Main
- Dimensions: 13 x 14
Bedroom 4
- Dimensions: 11 x 14
Other
- Description: Master includes retreat area with fireplace
- Features: Fireplace
- Level: Main
- Dimensions: 25 x 14
Dining room
- Level: Main
- Dimensions: 9 x 14
Family room
- Level: Main
- Dimensions: 12 x 14
Kitchen
- Features: Kitchen Island
- Level: Main
- Dimensions: 15 x 14
Laundry
- Level: Main
- Dimensions: 6 x 7
Living room
- Level: Main
- Dimensions: 19 x 14
Heating
- Baseboard, Electric
Cooling
- Central Air
Appliances
- Included: Microwave, Water Heater, Dryer, Electric Range, Refrigerator, Washer
- Laundry: Main Level
Features
- Eat-in Kitchen, Primary Bathroom, Separate Shower
- Flooring: Carpet, Linoleum
- Has basement: No
- Number of fireplaces: 1
- Fireplace features: Master Bedroom, Wood Burning
- Common walls with other units/homes: No Common Walls
Interior area
- Total structure area: 2,387
- Total interior livable area: 2,387 sqft
Video & virtual tour
Property
Parking
- Parking features: Gravel, Driveway
- Has uncovered spaces: Yes
Features
- Levels: One
Lot
- Size: 2 Acres
- Dimensions: 348x250
Details
- Parcel number: 0010010000113001
Construction
Type & style
- Home type: SingleFamily
- Property subtype: Single Family Residence
Materials
- Vinyl Siding
- Foundation: Crawl Space
- Roof: Shingle
Condition
- New construction: No
- Year built: 2012
Utilities & green energy
- Sewer: Septic Tank
- Water: Well
- Utilities for property: Electricity Connected
Community & HOA
Community
- Subdivision: None
HOA
- Has HOA: No
Location
- Region: Millbury
Financial & listing details
- Price per square foot: $52/sqft
- Tax assessed value: $44,030
- Annual tax amount: $792
- Date on market: 9/22/2026
- Listing terms: Cash,Conventional
- Electric utility on property: Yes
- Road surface type: Asphalt
Estimated market value
Not available
Estimated sales range
Not available
Not available
Price history
| Date | Event | Price |
|---|---|---|
| 9/22/2026 | Listed for sale | $125,000+257.1%$52/sqft |
Source: NORIS #10013752 Report a problem | ||
| 7/3/2012 | Sold | $35,000$15/sqft |
Source: Public Record Report a problem | ||
Public tax history
| Year | Property taxes | Tax assessment |
|---|---|---|
| 2025 | $792 +13.5% | $15,410 |
| 2024 | $697 +12.9% | $15,410 +27% |
| 2023 | $618 -0.6% | $12,130 |
| 2022 | $621 +11% | $12,130 |
| 2021 | $560 +40.7% | $12,130 +44.9% |
| 2020 | $398 -89.4% | $8,370 |
| 2019 | $3,737 +19.2% | $8,370 |
| 2018 | $3,137 +49.1% | $8,370 +10% |
| 2017 | $2,104 +0.9% | $7,610 |
| 2016 | $2,085 +29.2% | $7,610 |
| 2015 | $1,614 +39% | $7,610 |
| 2014 | $1,160 +55.3% | $7,610 |
| 2013 | $747 +106.6% | $7,610 |
| 2012 | $362 | $7,610 -27.2% |
| 2011 | -- | $10,460 |
| 2010 | -- | $10,460 -62.6% |
| 2009 | $591 +4.6% | $27,960 +0.8% |
| 2008 | $565 -48.6% | $27,750 |
| 2007 | $1,101 | $27,750 |
| 2006 | -- | $27,750 +17.7% |
| 2005 | $974 +116.9% | $23,570 |
| 2004 | $449 -49.8% | $23,570 |
| 2003 | $894 +114.5% | $23,570 +8.3% |
| 2002 | $417 -55.5% | $21,760 |
| 2001 | $937 +0% | $21,760 |
| 2000 | $937 | $21,760 |
Find assessor info on the county website
Monthly payment
Est. payment
Payment breakdown
Explore the cost of this home by adjusting the details. Changes won't be saved.Climate risks
Neighborhood: 43447
Nearby schools
Schools provided by the listing agent
- Elementary: Genoa
- Middle: Genoa
- High: Genoa
Source: NORIS. This data may not be complete. We recommend contacting the local school district to confirm school assignments for this home.
Similar homes
- $109,0004 bd1 ba1.6k sqft2944 N Graytown Rd, Graytown, OH 43432For Sale
 MLS ID #10013639, Aaron Brailer, RealHome Services & Solutions. NORIS
 - $159,9004 bd-- ba1.7k sqft3693 Lakepointe Dr, Northwood, OH 43619For Sale
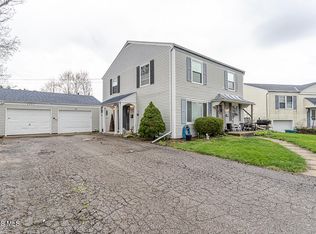 MLS ID #10013936, Isabella Heilner, Serenity Realty LLC. NORIS
 - $134,9004 bd3 ba1.6k sqft2020 Locust St, Toledo, OH 43608For Sale
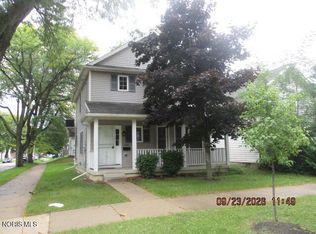 MLS ID #10013861, Mark A Kramer, KP Premier Realty. NORIS
 - $110,0004 bd2 ba1.8k sqft416 Toledo St, Elmore, OH 43416For Sale
 MLS ID #10013828, Kelli Weaver, Key Realty LTD. NORIS
