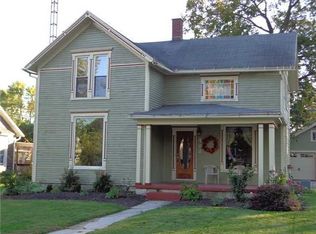
Online Real Estate Auction. Come take a look at 416 Toledo Street in the heart of Elmore, Ohio! This spacious 4-bedroom, 2-full-bath home offers generously sized rooms and plenty of flexible living space. The large eat-in kitchen features ample cabinetry and counter space, and all appliances stay. The dining room showcases a painted brick fireplace with a gas insert, creating a warm and inviting space for gatherings. One bedroom is conveniently located on the main floor and is currently being used as an office. A full bath on the main level features a new corner shower. Upstairs, you'll find three additional generously sized bedrooms, another full bath, and a versatile center living area that could be used as a home office, play area, media space, or additional living area. Outside, a small fenced area behind the garage provides a convenient space for pets or outdoor storage. The 2.5-car garage offers plenty of room for vehicles, toys, lawn equipment, and garden tools, while an additional concrete slab beside the driveway provides parking space. Located within walking distance of downtown Elmore, the North Coast Inland Trail, and all the extras the village has to offer, this home combines comfortable living with a convenient location. Roof New 2018. HWT 2021. All up for a low Minimum Bid of $110K. Online bidding only on Auctioneers website. A 10% Buyers Premium will be added to the final bid price. Auction will begin on 10/14 and will start to close at 4PM on 10/21. Auction Preview Dates: Saturday, Oct 17th 11AM - 1PM and Monday, Oct 19th 5PM - 7PM. Pre-auction offers are welcome.
For sale
$110,000
416 Toledo St, Elmore, OH 43416
4beds
1,803sqft
Single Family Residence
Built in 1900
7,405 Square Feet Lot
$-- Zestimate®
$61/sqft
$-- HOA
What's special
Generously sized roomsAll appliances stayLarge eat-in kitchen
- 24 days
- 1,921
- 163
Likely to sell faster than
Zillow last checked:
Listing updated:
Listed by:
Kelli Weaver 419-260-2100,
Key Realty LTD,
Kamarinn Triplett 567-201-9746,
Key Realty LTD
Source: NORIS,MLS#: 10013828
Facts & features
Interior
Bedrooms & bathrooms
- Bedrooms: 4
- Bathrooms: 2
- Full bathrooms: 2
Bedroom 2
- Level: Main
- Dimensions: 15 x 11
Bedroom 3
- Level: Upper
- Dimensions: 14 x 12
Bedroom 4
- Level: Upper
- Dimensions: 12 x 13
Other
- Level: Upper
- Dimensions: 15 x 15
Dining room
- Features: Fireplace
- Level: Main
- Dimensions: 15 x 15
Kitchen
- Level: Main
- Dimensions: 15 x 14
Living room
- Level: Main
- Dimensions: 13 x 15
Other
- Description: Extra living space on upper floor
- Level: Upper
- Dimensions: 15 x 13
Heating
- Boiler
Cooling
- Central Air
Appliances
- Included: Dishwasher, Microwave, Water Heater, Disposal, Dryer, Electric Range, Refrigerator, Washer
- Laundry: In Basement
Features
- Ceiling Fan(s)
- Flooring: Carpet, Combination, Hardwood, Linoleum
- Has basement: Yes
- Number of fireplaces: 1
- Fireplace features: Gas, Insert
- Common walls with other units/homes: No Common Walls
Interior area
- Total structure area: 1,803
- Total interior livable area: 1,803 sqft
Video & virtual tour
Property
Parking
- Total spaces: 2
- Parking features: Additional Parking, Alley Access, Detached Garage, Garage Door Opener
- Garage spaces: 2
Features
- Levels: One and One Half
- Patio & porch: Front Porch
Lot
- Size: 7,405 Square Feet
- Dimensions: 60X120
Details
- Parcel number: 0190417405870000
Construction
Type & style
- Home type: SingleFamily
- Property subtype: Single Family Residence
Materials
- Wood Siding
- Foundation: Other
- Roof: Shingle
Condition
- New construction: No
- Year built: 1900
Utilities & green energy
- Sewer: Public Sewer
- Water: Public
- Utilities for property: Electricity Connected, Natural Gas Connected
Community & HOA
Community
- Subdivision: None
HOA
- Has HOA: No
Location
- Region: Elmore
Financial & listing details
- Price per square foot: $61/sqft
- Tax assessed value: $132,730
- Annual tax amount: $2,519
- Date on market: 9/23/2026
- Listing terms: Cash,Conventional
- Electric utility on property: Yes
- Road surface type: Asphalt
Estimated market value
Not available
Estimated sales range
Not available
$1,772/mo
Price history
| Date | Event | Price |
|---|---|---|
| 9/23/2026 | Listed for sale | $110,000$61/sqft |
Source: NORIS #10013828 Report a problem | ||
| 2/11/2003 | Sold | $110,000+41%$61/sqft |
Source: Public Record Report a problem | ||
| 7/6/1998 | Sold | $78,000$43/sqft |
Source: Public Record Report a problem | ||
Public tax history
| Year | Property taxes | Tax assessment |
|---|---|---|
| 2025 | $2,519 +0.1% | $46,450 |
| 2024 | $2,516 +3.3% | $46,450 +18.6% |
| 2023 | $2,435 +6% | $39,180 |
| 2022 | $2,296 -0.7% | $39,180 |
| 2021 | $2,313 +8.5% | $39,180 +14.4% |
| 2020 | $2,133 +0.9% | $34,250 |
| 2019 | $2,115 +1.5% | $34,250 |
| 2018 | $2,083 +8% | $34,250 +6.3% |
| 2017 | $1,928 | $32,220 |
| 2016 | $1,928 -6% | $32,220 |
| 2015 | $2,051 +102.9% | $32,220 +4.5% |
| 2014 | $1,011 -50.1% | $30,840 |
| 2013 | $2,026 +116.1% | $30,840 |
| 2012 | $937 -5.7% | $30,840 -16% |
| 2011 | $994 +7.2% | $36,710 |
| 2010 | $927 +1.7% | $36,710 |
| 2009 | $912 +1% | $36,710 -6.3% |
| 2008 | $902 -50.2% | $39,170 |
| 2007 | $1,811 | $39,170 |
| 2006 | -- | $39,170 +17.7% |
| 2005 | $1,628 +100.9% | $33,270 |
| 2004 | $810 -47% | $33,270 |
| 2003 | $1,529 +11.3% | $33,270 +18.7% |
| 2002 | $1,374 +12.2% | $28,030 |
| 2001 | $1,225 -0.4% | $28,030 |
| 2000 | $1,230 | $28,030 |
Find assessor info on the county website
Monthly payment
Est. payment
Payment breakdown
Explore the cost of this home by adjusting the details. Changes won't be saved.Climate risks
Neighborhood: 43416
Nearby schools
Schools provided by the listing agent
- Elementary: Woodmore
- Middle: Woodmore
- High: Woodmore
Source: NORIS. This data may not be complete. We recommend contacting the local school district to confirm school assignments for this home.
Similar homes
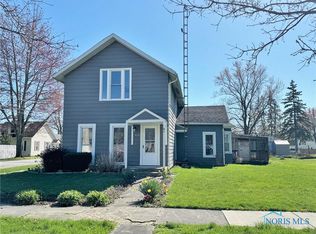
- $109,0004 bd1 ba1.6k sqft2944 N Graytown Rd, Graytown, OH 43432For Sale
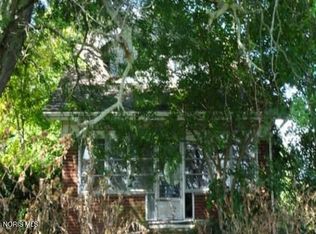 MLS ID #10013639, Aaron Brailer, RealHome Services & Solutions. NORIS
 - $107,9004 bd1 ba1.1k sqft105 W College Ave, Woodville, OH 43469For Sale
 MLS ID #10009314, Roy J Whitehead, The Danberry Co. NORIS
 - $110,0003 bd1 ba970 sqft824 Berry St, Toledo, OH 43605For Sale
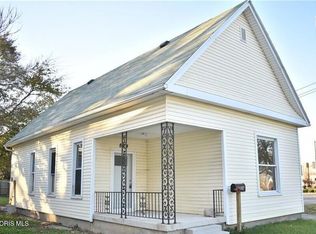 MLS ID #10014807, Kathy Brown, RE/MAX Preferred Associates. NORIS
 - $110,0003 bd1 ba1.1k sqft735 Gould St, Northwood, OH 43619For Sale
 MLS ID #10014699, Karen S Rose, Serenity Realty LLC. NORIS
