Set on approхіmаtely 2.83 aсreѕ in gated Telfair Ρlantаtion, 2336 Hunters Loop S offers an exceptional opportunity to enjoy a custom Lowcountry residence surrounded by privacy, natural beauty and a distinctive equestrian setting. Located adjacent to the paddocks of the SCAD Equestrian Center and just a short drive from downtown Savannah, this thoughtfully designed 3-bedroom, 3.5-bath home pairs timeless architectural character with impressive space and functionality. A welcoming foyer with a dramatic vaulted ceiling sets the tone, complemented by 10-foot ceilings on the main level, 9-foot ceilings upstairs, wood beam accents and custom built-ins throughout. Designed for both everyday living and entertaining, the home features a formal dining room, spacious living room with gas fireplace and a beautifully appointed kitchen centered around dual islands. A gas range and farmhouse sink add to the kitchen's classic yet functional design. The primary suite is a private retreat featuring two walk-in closets and a luxurious bath with soaking tub and marble shower. Upstairs, additional bedrooms are joined by a versatile bonus loft/media room and a second laundry area, offering added convenience for family and guests. Outdoor living continues onto the screened rear porch, while HardiePlank siding, shutters, tabby shell detailing and a brick-lined driveway create a timeless Lowcountry exterior. An oversized three-bay garage provides remarkable flexibility with space that could accommodate up to five vehicles, depending on configuration. The home also incorporates a designated area for a future elevator shaft, and the lower level offers additional potential for future finished living space. Telfair Plantation is a gated community where acreage, natural surroundings and equestrian living come together. Residents enjoy access to miles of equestrian, pedestrian and non-motorized trails, while underground utilities include water, sewer, power, natural gas and fiber optic service. With horses permitted and the SCAD equestrian facility neighboring the property, this is a rare opportunity to enjoy generous acreage and refined Lowcountry living within convenient reach of Savannah.
New construction
$1,250,000
2336 Hunters Loop S, Hardeeville, SC 29927
3beds
3,117sqft
Single Family Residence
Built in 2026
2.83 Acres Lot
$1,222,700 Zestimate®
$401/sqft
$-- HOA
What's special
Custom built-ins throughoutFarmhouse sinkScreened rear porchGas rangeWood beam accentsTabby shell detailingHardieplank siding
- 26 days
- 294
- 22
Likely to sell faster than
Zillow last checked:
Listing updated:
Listed by:
The Maxey Team 843-247-0001,
Maxey Blackstream Christie's International Real Estate
Source: REsides, Inc.,MLS#: 513419
Facts & features
Interior
Bedrooms & bathrooms
- Bedrooms: 3
- Bathrooms: 4
- Full bathrooms: 3
- 1/2 bathrooms: 1
Primary bedroom
- Level: First
Heating
- Central
Cooling
- Central Air
Appliances
- Included: Dryer, Dishwasher, Disposal, Gas Range, Microwave, Oven, Range, Refrigerator, Washer
Features
- Attic, Bookcases, Tray Ceiling(s), Ceiling Fan(s), Fireplace, Main Level Primary, Multiple Closets, Smart Thermostat, Unfinished Walls
- Flooring: Luxury Vinyl, Luxury VinylPlank, Tile
- Windows: Other
Interior area
- Total interior livable area: 3,117 sqft
Property
Parking
- Total spaces: 3
- Parking features: Three Car Garage, Three or more Spaces
- Garage spaces: 3
Features
- Stories: 3
- Patio & porch: Rear Porch, Front Porch, Patio, Porch, Screened
- Exterior features: Enclosed Porch, Porch, Rain Gutters
- Pool features: None
- Has view: Yes
- View description: Landscaped, Trees/Woods
- Water view: Landscaped,Trees/Woods
Lot
- Size: 2.83 Acres
- Features: 1-3 Acres
Details
- Parcel number: 0370100067
- Special conditions: None
Construction
Type & style
- Home type: SingleFamily
- Architectural style: Three Story
- Property subtype: Single Family Residence
Materials
- Board & Batten Siding, Block, Stucco, Unknown
- Roof: Asphalt
Condition
- New construction: Yes
- Year built: 2026
Details
- Builder model: Other
Utilities & green energy
- Water: Public
Community & HOA
Community
- Subdivision: Hardeeville
HOA
- Amenities included: Gas, Guard, Trail(s)
Location
- Region: Hardeeville
Financial & listing details
- Price per square foot: $401/sqft
- Tax assessed value: $69,000
- Annual tax amount: $1,363
- Date on market: 10/16/2026
- Listing terms: Cash,Conventional
Estimated market value
$1,222,700
$1.16M - $1.28M
$4,449/mo
Price history
| Date | Event | Price |
|---|---|---|
| 10/16/2026 | Listed for sale | $1,250,000+1711.6%$401/sqft |
Source:  REsides, Inc. #513419 Report a problem | ||
| 1/19/2022 | Sold | $69,000$22/sqft |
Source: Public Record Report a problem | ||
Public tax history
| Year | Property taxes | Tax assessment |
|---|---|---|
| 2024 | $1,363 +1.4% | $4,140 |
| 2023 | $1,344 | $4,140 |
| 2022 | -- | $4,140 +64.3% |
| 2021 | -- | $2,520 |
| 2020 | -- | $2,520 |
| 2018 | $832 +457.4% | $2,520 +447.8% |
| 2017 | $149 | $460 |
| 2016 | $149 +0.2% | $460 |
| 2015 | $149 | $460 |
| 2014 | $149 | $460 |
| 2013 | -- | $460 |
| 2011 | -- | $460 |
| 2010 | -- | $460 -93.9% |
| 2009 | -- | $7,600 |
Find assessor info on the county website
Monthly payment
Est. payment
Payment breakdown
Explore the cost of this home by adjusting the details. Changes won't be saved.Climate risks
Neighborhood: 29927


Similar homes
- $899,0006 bd4 ba3.6k sqft934 Oakwood Drive, Hardeeville, SC 29927For Sale
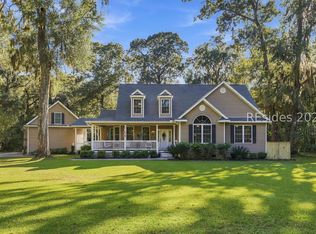 MLS ID #513162, Tanya Sjodin. REsides, Inc.
- $625,0003 bd2 ba1.8k sqft748 Osprey Lake Circle, Hardeeville, SC 29927For Sale
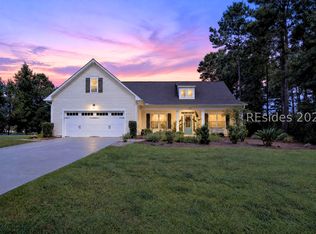 MLS ID #513398, Homes By TLC. REsides, Inc.
- $1,250,0003 bd4 ba2.7k sqft106 Marshview Road, Savannah, GA 31410For Sale
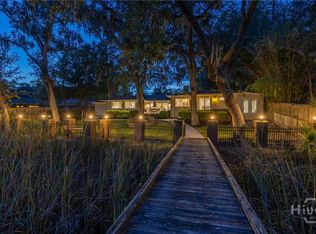
 MLS ID #SA364977, Ben J. Bluemle, Seaport Real Estate Group. Hive MLS
- $1,275,0003 bd4 ba2.2k sqft507 Port St, Savannah, GA 31401For Sale By Owner
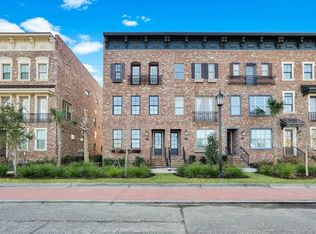
- $1,250,0004 bd4 ba3.4k sqft515 Reserve Way, Savannah, GA 31401New ConstructionHive MLS
- $1,150,0003 bd3 ba2.4k sqft207 Barley Road, Savannah, GA 31410For SaleMLS ID #SA357630, Heather Booth, BHHS Bay Street Realty Group. Hive MLS
- $1,200,0006 bd3 ba2.9k sqft506 E Anderson Street, Savannah, GA 31401For SaleMLS ID #SA361086, Chelsea Phillips, Six Bricks LLC. Hive MLS
- $1,490,0004 bd4 ba2.9k sqft506 E Broughton Street, Savannah, GA 31401For SaleMLS ID #SA366991, Julie L. Gates, RE/MAX Accent. Hive MLS
- $1,100,0004 bd2 ba3.5k sqft321 E Bolton Street, Savannah, GA 31401For SaleMLS ID #SA363398, Justin R. Hart, Seabolt Real Estate. Hive MLS
- $1,350,0006 bd4 ba2.8k sqft501 E Bolton Street, Savannah, GA 31401For SaleMLS ID #SA349383, Laura C. Celaya, Realty One Group Inclusion. Hive MLS
- $1,700,0005 bd6 ba3.6k sqft8 Caretakers Lane, Savannah, GA 31404For SaleMLS ID #SA354107, Kati Ann Wright, Realty One Group Inclusion. Hive MLS
- $1,125,0004 bd5 ba2.5k sqft421 Reserve Way, Savannah, GA 31401New ConstructionHive MLS
- $1,125,0004 bd5 ba3.6k sqft411 Reserve Way, Savannah, GA 31401New ConstructionHive MLS
- $1,125,0004 bd5 ba2.5k sqft964 Reserve Circle, Savannah, GA 31401New ConstructionHive MLS
- $1,129,0003 bd3 ba1.6k sqft111 E Broad Street, Savannah, GA 31401For SaleMLS ID #SA358476, Melissa K. Taylor, Daniel Ravenel SIR. Hive MLS
- $1,449,0004 bd4 ba3.5k sqft403 Reserve Way, Savannah, GA 31401New ConstructionHive MLS
- $1,295,0003 bd4 ba2.1k sqft419 E Charlton Street, Savannah, GA 31401For SaleMLS ID #SA362495, Luis G. Ortiz, eXp Realty LLC. Hive MLS
