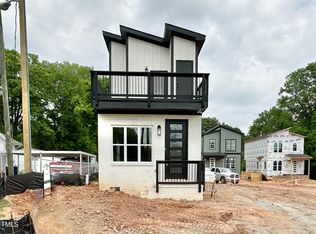
Modern new construction in the heart of Durham with NO HOA and City Park just one block away! Thoughtfully designed with elevated finishes, a chef's kitchen, and seamless indoor-outdoor living. This home delivers style, function, and location! Tankless H20 Htr! 7'' Wide Plank Waterproof HWD Style Flooring ThruOut 1st Flr & Upstrs Hall w/HWD Stair Treads! Kit: ''Espresso'' Painted Cbnts w/Polished Chrome Dsgnr Pulls & Dbl Trash Cbnt! ''Miami Vena'' Granite & Mosaic Tile Bcksplsh! ''Espresso'' Painted Island w/Black WorkStation Sink w/Black PullOut Faucet, Rcssd Lights & Matte Black Dsgnr Pendants! Stnlss Appls Pckg Incl Range w/Dbl Oven! Rear Access w/Pantry & Blt in MudBench! FamRm: 40'' Linear FP w/Site Built Poplar Mantle! Slider to Grilling Patio, Dsgnr Fan & Informal Dining Rm w/Matte Black Chandelier! Mstr: Dsgnr Ceiling Fan & Walk in Closets w/Cstm Wood Shelving! MstrBath: 12x24 ''Solara Yaris'' Tile Flr, ''True White'' Painted Dual Vanity w/Dsgnr Pulls & ''Pure White'' Quartz & Mirror to Ceiling w/Dsgnr Pendant Lighting, Walk in Shower w/12x24 ''Solara Yaris'' Wall Tile & Niche!
New construction
Price cut: $10K (6/12)
$349,900
2337 E Main St, Durham, NC 27703
3beds
1,483sqft
Single Family Residence, Residential
Built in 2025
5,662 Square Feet Lot
$-- Zestimate®
$236/sqft
$-- HOA
What's special
Elevated finishesSlider to grilling patio
- 658 days |
- 585 |
- 60 |
Zillow last checked:
Listing updated:
Listed by:
Jim Allen 919-645-2114,
Coldwell Banker HPW,
Emily Caroline Liles 919-723-8510,
Coldwell Banker HPW
Source: Doorify MLS,MLS#: 10053739
Loading...
Facts & features
Interior
Bedrooms & bathrooms
- Bedrooms: 3
- Bathrooms: 3
- Full bathrooms: 2
- 1/2 bathrooms: 1
Heating
- Central, Forced Air
Cooling
- Central Air
Appliances
- Included: Dishwasher, Disposal, Double Oven, ENERGY STAR Qualified Appliances, ENERGY STAR Qualified Dishwasher, ENERGY STAR Qualified Water Heater, Free-Standing Gas Range, Gas Range, Gas Water Heater, Microwave, Range, Self Cleaning Oven, Smart Appliance(s), Stainless Steel Appliance(s), Tankless Water Heater
- Laundry: Electric Dryer Hookup, Inside, Laundry Room, Upper Level, Washer Hookup
Features
- Bathtub/Shower Combination, Breakfast Bar, Ceiling Fan(s), Chandelier, Eat-in Kitchen, Kitchen Island, Kitchen/Dining Room Combination, Open Floorplan, Pantry, Quartz Counters, Recessed Lighting, Separate Shower, Smooth Ceilings, Walk-In Closet(s), Walk-In Shower
- Flooring: Carpet, Laminate, Tile
- Doors: French Doors, Sliding Doors
- Basement: Crawl Space
- Number of fireplaces: 1
- Fireplace features: Electric, Family Room
- Common walls with other units/homes: No Common Walls
Interior area
- Total structure area: 1,483
- Total interior livable area: 1,483 sqft
- Finished area above ground: 1,483
- Finished area below ground: 0
Property
Parking
- Total spaces: 2
- Parking features: Concrete, Driveway
- Uncovered spaces: 2
Features
- Levels: Two
- Stories: 2
- Patio & porch: Front Porch, Patio, Porch
- Exterior features: Rain Gutters
- Spa features: None
- Fencing: None
- Has view: Yes
- View description: City
Lot
- Size: 5,662 Square Feet
- Features: City Lot, Landscaped
Details
- Parcel number: 232216
- Special conditions: Standard
Construction
Type & style
- Home type: SingleFamily
- Architectural style: Contemporary, Transitional
- Property subtype: Single Family Residence, Residential
Materials
- Brick, Brick Veneer, Fiber Cement
- Foundation: Permanent
- Roof: Shingle
Condition
- New construction: Yes
- Year built: 2025
- Major remodel year: 2024
Details
- Builder name: Ken Harvey Homes
Utilities & green energy
- Sewer: Public Sewer
- Water: Public
- Utilities for property: Cable Available, Electricity Connected, Natural Gas Available, Natural Gas Connected, Phone Available, Sewer Connected, Water Connected
Green energy
- Energy efficient items: Appliances, Lighting, Thermostat, Water Heater
Community & HOA
Community
- Subdivision: East Main Residences
HOA
- Has HOA: No
- Amenities included: None
Location
- Region: Durham
Financial & listing details
- Price per square foot: $236/sqft
- Date on market: 9/19/2024
- Road surface type: Asphalt
Estimated market value
Not available
Estimated sales range
Not available
$2,144/mo
Price history
| Date | Event | Price |
|---|---|---|
| 6/12/2026 | Price change | $349,900-2.8%$236/sqft |
Source: | ||
| 5/18/2026 | Price change | $359,900+2.6%$243/sqft |
Source: | ||
| 5/12/2026 | Price change | $350,900-6.4%$237/sqft |
Source: | ||
| 5/1/2026 | Price change | $375,000+0%$253/sqft |
Source: | ||
| 4/24/2026 | Price change | $374,9000%$253/sqft |
Source: | ||
| 4/17/2026 | Price change | $375,000+0%$253/sqft |
Source: | ||
| 2/6/2026 | Price change | $374,9000%$253/sqft |
Source: | ||
| 9/23/2025 | Price change | $375,000-2.6%$253/sqft |
Source: | ||
| 6/27/2025 | Price change | $385,000-1.3%$260/sqft |
Source: | ||
| 5/26/2025 | Price change | $389,990+0%$263/sqft |
Source: | ||
| 5/4/2025 | Price change | $389,900-2.5%$263/sqft |
Source: | ||
| 4/6/2025 | Price change | $400,000+2.6%$270/sqft |
Source: | ||
| 3/16/2025 | Price change | $389,900-2.5%$263/sqft |
Source: | ||
| 9/19/2024 | Listed for sale | $400,000-2.4%$270/sqft |
Source: | ||
| 8/14/2024 | Listing removed | -- |
Source: | ||
| 7/1/2024 | Price change | $409,900-3.6%$276/sqft |
Source: | ||
| 5/14/2024 | Price change | $425,000-3.4%$287/sqft |
Source: | ||
| 2/19/2024 | Listed for sale | $439,900$297/sqft |
Source: | ||
Public tax history
Tax history is unavailable.
Monthly payment
Est. payment$--/mo
Payment breakdown
Explore the cost of this home by adjusting the details. Changes won't be saved.All calculations are estimates and provided by Zillow, Inc. for informational purposes only. Actual amounts may vary.
HOA fees may include property taxes on listings classified as Co-Ops. Contact the listing agent and/or owner for fee details.
Mortgage interest rates are dependent on a number of factors, including credit score, down payment, and repayment length. Interest rate data provided by Zillow Group Marketplace, Inc. as of 1/1/1970 from various mortgage lenders with which we have lead or other similar arrangements; the Estimated Payment is an average of those rates.
See how much you could borrow to make a competitive offer.
Climate risks
Neighborhood: 27703
Nearby schools
GreatSchools rating
- 4/10Y E Smith ElementaryGrades: PK-5Distance: 0.1 mi
- 5/10Brogden MiddleGrades: 6-8Distance: 3.3 mi
- 3/10Riverside High SchoolGrades: 9-12Distance: 6.8 mi
Schools provided by the listing agent
- Elementary: Durham - Bethesda Elementary
- Middle: Durham - Lowes Grove Middle
- High: Durham - Hillside High
Source: Doorify MLS. This data may not be complete. We recommend contacting the local school district to confirm school assignments for this home.
A local agent can set up tours, give advice and negotiate with sellers.
- North Carolina
- Durham County
- Durham
- 27703
- 2337 E Main St