Skip main navigation
For sale
  • Price increase: $20K (7/9)
    $320,000

    2338 Carrabelle Way, Sanford, FL 32771

    3beds
    1,575sqft
    : 
    Loading
    Get pre-qualified
    Townhouse
    Built in 2022
    2,200 Square Feet Lot
    $-- Zestimate®
    $203/sqft
    $250/mo HOA

    What's special

    En-suite bathCommunity poolStainless steel appliancesPaver drivewayCovered front entryWalk-in closet
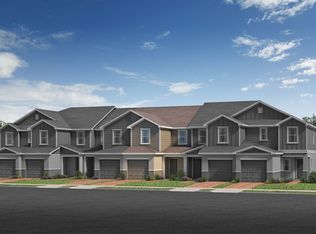
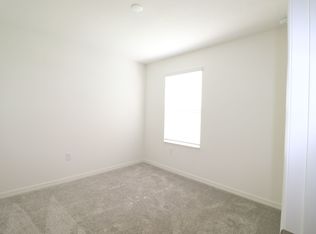
    One of the BEST priced MOVE-IN READY Townhome in Sanford!!! This newer 2022 BUILT townhome in the welcoming Landings at Riverbend community delivers LOW MAINTENANCE LIVING in a great Sanford location! Recent improvements include a WiFi garage door opener (2023), resin-coated garage floor (2022), granite countertops (2022) and added kitchen storage (2022) – enhancing both style and everyday functionality. Step inside to a light, bright OPEN CONCEPT main floor designed for comfortable living and easy entertaining. The kitchen features a fresh, modern color palette with granite countertops, STAINLESS STEEL APPLIANCES, and plenty of prep and storage space, all open to the dining and living areas so everyone stays connected. LUXURY VINYL PLANK FLOORING throughout the main living space adds durability and a clean, contemporary look, while large windows bring in plenty of natural light. Upstairs you will find all three bedrooms together, creating a private retreat away from the main living area. The PRIMARY SUITE offers a spacious and comfortable layout with a WALK-IN CLOSET and en-suite bath, while the two additional bedrooms share a second full bath – ideal for family, guests, or a home office setup. Carpet in the bedrooms adds warmth and comfort, while the overall floor plan is thoughtfully designed for everyday living. Outside, enjoy a paver driveway, covered front entry, and attached 1-car garage, plus the peace of mind that comes with owning an energy-efficient newer construction home. Landings at Riverbend is known for its friendly neighborhood feel, COMMUNITY POOL, and events, creating a welcoming atmosphere residents love. The location is hard to beat – just minutes from historic Downtown Sanford, the Sanford Riverwalk, Lake Monroe, and the Central Florida Zoo & Botanical Gardens, with easy access to SR 415, SR 46, SR 417, and US 17-92 for convenient commuting around Central Florida. Welcome to a home designed for comfort, convenience, and modern style all in one. Call today to schedule your tour!
    104 days
    |
    324
    |
    21
    |

    Zillow last checked:

    Listing updated:

    Listed by:

    Jenny Wemert 407-809-1193,

    WEMERT GROUP REALTY LLC 407-743-8356,

    Tony Galarza 407-497-7688,

    WEMERT GROUP REALTY LLC

    Source: Stellar MLS,MLS#: O6392854MLS LogoOriginating MLS: Orlando Regional

      Facts & features

      Interior

      Bedrooms & bathrooms
      • Bedrooms: 3
      • Bathrooms: 3
      • Full bathrooms: 2
      • 1/2 bathrooms: 1
      Primary bedroom
      • Features: En Suite Bathroom, Walk-In Closet(s)
      • Level: Second
      • Area: 169 Square Feet
      • Dimensions: 13x13
      Bedroom 2
      • Features: Built-in Closet
      • Level: Second
      • Area: 110 Square Feet
      • Dimensions: 10x11
      Bedroom 3
      • Features: Walk-In Closet(s)
      • Level: Second
      • Area: 165 Square Feet
      • Dimensions: 15x11
      Primary bathroom
      • Features: Dual Sinks, Shower No Tub
      • Level: Second
      • Area: 66 Square Feet
      • Dimensions: 11x6
      Dining room
      • Level: First
      • Area: 105 Square Feet
      • Dimensions: 15x7
      Kitchen
      • Features: Breakfast Bar, Granite Counters, Pantry
      • Level: First
      • Area: 144 Square Feet
      • Dimensions: 12x12
      Laundry
      • Features: Built-In Shelving
      • Level: Second
      Living room
      • Level: First
      • Area: 195 Square Feet
      • Dimensions: 15x13
      Heating
      • Central, Electric
      Cooling
      • Central Air
      Appliances
      • Included: Dishwasher, Disposal, Electric Water Heater, Microwave, Range
      • Laundry: Laundry Closet, Upper Level
      Features
      • Eating Space In Kitchen, Living Room/Dining Room Combo, Open Floorplan, PrimaryBedroom Upstairs, Solid Surface Counters, Solid Wood Cabinets, Split Bedroom, Stone Counters, Thermostat, Walk-In Closet(s)
      • Flooring: Carpet, Luxury Vinyl
      • Doors: Sliding Doors
      • Windows: Window Treatments
      • Has fireplace: No
      Interior area
      • Total structure area: 1,866
      • Total interior livable area: 1,575 sqft

      Property

      Parking
      • Total spaces: 1
      • Parking features: Driveway, On Street
      • Attached garage spaces: 1
      • Has uncovered spaces: Yes
      • Details: Garage Dimensions: 20x10
      Features
      • Levels: Two
      • Stories: 2
      • Patio & porch: Covered, Front Porch, Patio
      • Exterior features: Irrigation System, Lighting, Rain Gutters, Sidewalk
      Lot
      • Size: 2,200 Square Feet
      • Features: Landscaped, Sidewalk
      • Residential vegetation: Trees/Landscaped
      Details
      • Parcel number: 33193151800000960
      • Zoning: X
      • Special conditions: None

      Construction

      Type & style
      • Home type: Townhouse
      • Property subtype: Townhouse
      Materials
      • Block, Stucco, Wood Frame
      • Foundation: Block
      • Roof: Shingle
      Condition
      • New construction: No
      • Year built: 2022

      Utilities & green energy

      • Sewer: Public Sewer
      • Water: Public
      • Utilities for property: BB/HS Internet Available, Cable Available, Electricity Connected, Public, Sewer Connected, Water Connected

      Community & HOA

      Community
      • Features: Pool, Sidewalks
      • Security: Smoke Detector(s)
      • Pet fee: $0 monthly
      • Subdivision: LANDINGS AT RIVERBEND
      HOA
      • Has HOA: Yes
      • Services included: Community Pool, Maintenance Grounds
      • HOA fee: $250 monthly
      • HOA name: Specialty Management Group
      • HOA phone: 407-647-2622
      Location
      • Region: Sanford

      Financial & listing details

      • Price per square foot: $203/sqft
      • Tax assessed value: $285,183
      • Annual tax amount: $4,365
      • Date on market: 4/7/2026
      • Cumulative days on market: 105 days
      • Listing terms: Cash,Conventional,FHA,VA Loan
      • Ownership: Fee Simple
      • Total actual rent: 0
      • Electric utility on property: Yes
      • Road surface type: Paved, Asphalt

        Estimated market value

        Not available

        Estimated sales range

        Not available

        Not available

        Price history

        DateEventPrice
        7/9/2026Price change$320,000+6.7%$203/sqft
        Source: Stellar MLS #O6392854 Report a problem
        5/24/2026Price change$300,000-4.8%$190/sqft
        Source: Stellar MLS #O6392854 Report a problem
        4/23/2026Price change$315,000-3.1%$200/sqft
        Source: Stellar MLS #O6392854 Report a problem
        4/7/2026Listed for sale$325,000+9%$206/sqft
        Source: Stellar MLS #O6392854 Report a problem
        5/10/2022Sold$298,287+0.7%$189/sqft
        Source: Public Record Report a problem
        10/1/2021Listing removed--
        Source: KB Home Report a problem
        9/1/2021Listed for sale$296,287$188/sqft
        Source: KB Home Report a problem

        Public tax history

        YearProperty taxesTax assessment
        2025$4,370 +5.9%$284,305 +2.9%
        2024$4,128 +2.6%$276,293 +2.7%
        2023$4,025 +319.1%$269,086 +409.6%
        2022$960 +9.7%$52,800 +10%
        2021$876 +180.5%$48,000 +182.4%
        2020$312 $17,000
        Find assessor info on the county website

        Monthly payment

        Est. payment

        Payment breakdown

        Explore the cost of this home by adjusting the details. Changes won't be saved.
        All calculations are estimates and provided by Zillow, Inc. for informational purposes only. Actual amounts may vary.
        HOA fees may include property taxes on listings classified as Co-Ops. Contact the listing agent and/or owner for fee details.
        Mortgage interest rates are dependent on a number of factors, including credit score, down payment, and repayment length. Interest rate data provided by Zillow Group Marketplace, Inc. as of 1/1/1970 from various mortgage lenders with which we have lead or other similar arrangements; the Estimated Payment is an average of those rates.
        See how much you could borrow to make a competitive offer.

        Climate risks

        Neighborhood: 32771

        Getting around

        4 / 100
        Car-Dependent
        21 / 100
        Minimal Transit
        29 / 100
        Somewhat Bikeable

        Nearby schools

        GreatSchools rating
        Schools provided by the listing agent
        • Elementary: Midway Elementary
        • Middle: Millennium Middle
        • High: Seminole High

        Source: Stellar MLS. This data may not be complete. We recommend contacting the local school district to confirm school assignments for this home.

        A local agent can set up tours, give advice and negotiate with sellers.

        Browse local experts

        Similar homes