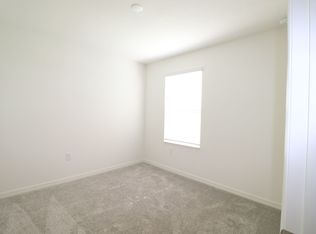
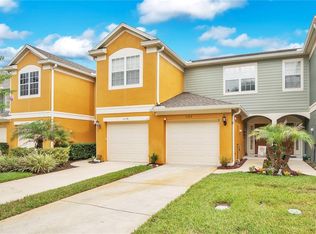
Welcome to this stunning 3 bedroom, 2.5 bathroom townhome located in the desirable community of The Landings at Riverbend. This home boasts luxury vinyl flooring thoughout the main living area offering both durability and style. The open concept kitchen is equipped with sleek stainless steel appliances, granite countertops, and ample space for cooking and entertaining. Upstairs you will find all three bedrooms along with the convenience of having the laundry area. The primary suite offers comfort and privacy, perfect for unwinding after a long day. Step outside to your open lanai and enjoy your fully fenced back yard, ideal for relaxing or hosting guest. Located just minutes from downtown Sanford's vibrant shopping, dining, and entertainment, with easy access to major roadways for a smooth commute. Don't miss the opportunity to make this move in ready home yours! Call for your showing today!
For sale
$318,000
2326 CARRABELLE WAY, SANFORD, FL 32771
3beds
1,575sqft
Townhouse
Built in 2022
2,200 Square Feet Lot
$312,500 Zestimate®
$202/sqft
$250/mo HOA
What's special
Open lanaiGranite countertopsSleek stainless steel appliancesOpen concept kitchen
- 32 days
- 242
- 16
Zillow last checked:
Listing updated:
Listed by:
Dana Gold 407-739-5900,
RE/MAX ASSURED 800-393-8600
Source: Stellar MLS,MLS#: O6443033 Originating MLS: Orlando Regional
Facts & features
Interior
Bedrooms & bathrooms
- Bedrooms: 3
- Bathrooms: 3
- Full bathrooms: 2
- 1/2 bathrooms: 1
Primary bedroom
- Features: Walk-In Closet(s)
- Level: Second
- Area: 168 Square Feet
- Dimensions: 12x14
Bedroom 2
- Features: Walk-In Closet(s)
- Level: Second
- Area: 100 Square Feet
- Dimensions: 10x10
Bedroom 3
- Features: Walk-In Closet(s)
- Level: Second
- Area: 100 Square Feet
- Dimensions: 10x10
Kitchen
- Level: First
- Area: 80 Square Feet
- Dimensions: 8x10
Living room
- Level: First
- Area: 200 Square Feet
- Dimensions: 10x20
Heating
- Central, Electric
Cooling
- Central Air
Appliances
- Included: Cooktop, Dishwasher, Disposal, Dryer, Microwave, Refrigerator, Washer
- Laundry: Laundry Closet, Upper Level
Features
- Kitchen/Family Room Combo, Living Room/Dining Room Combo, Open Floorplan, PrimaryBedroom Upstairs, Solid Surface Counters, Solid Wood Cabinets, Split Bedroom, Stone Counters
- Flooring: Carpet, Laminate
- Doors: Sliding Doors
- Has fireplace: No
Interior area
- Total structure area: 1,866
- Total interior livable area: 1,575 sqft
Video & virtual tour
Property
Parking
- Total spaces: 1
- Parking features: Garage - Attached
- Attached garage spaces: 1
- Details: Garage Dimensions: 10x20
Features
- Levels: Two
- Stories: 2
- Exterior features: Irrigation System, Lighting, Sidewalk
Lot
- Size: 2,200 Square Feet
Details
- Parcel number: 33193151800000990
- Zoning: PD
- Special conditions: None
Construction
Type & style
- Home type: Townhouse
- Property subtype: Townhouse
Materials
- Block, Stucco
- Foundation: Slab
- Roof: Shingle
Condition
- New construction: No
- Year built: 2022
Utilities & green energy
- Sewer: Public Sewer
- Water: None
- Utilities for property: Cable Available, Electricity Available, Phone Available
Community & HOA
Community
- Features: Community Mailbox, Pool, Sidewalks
- Pet fee: $0 monthly
- Subdivision: LANDINGS AT RIVERBEND
HOA
- Has HOA: Yes
- Services included: Community Pool
- HOA fee: $250 monthly
- HOA name: Specialty Managment
- HOA phone: 407-647-2622
- Second HOA name: Landings at River Bend
Location
- Region: Sanford
Financial & listing details
- Price per square foot: $202/sqft
- Tax assessed value: $283,943
- Annual tax amount: $4,346
- Date on market: 9/18/2026
- Cumulative days on market: 32 days
- Listing terms: Cash,Conventional,FHA,VA Loan
- Ownership: Fee Simple
- Total actual rent: 0
- Electric utility on property: Yes
- Road surface type: Paved
Estimated market value
$312,500
$297,000 - $328,000
$2,204/mo
Price history
| Date | Event | Price |
|---|---|---|
| 9/18/2026 | Listed for sale | $318,000-2.1%$202/sqft |
Source:  Stellar MLS #O6443033 Report a problem | ||
| 12/14/2025 | Listing removed | $2,100$1/sqft |
Source: Zillow Rentals Report a problem | ||
| 12/10/2025 | Listed for rent | $2,100$1/sqft |
Source: Zillow Rentals Report a problem | ||
| 12/10/2025 | Listing removed | $2,100$1/sqft |
Source: Stellar MLS #O6358765 Report a problem | ||
| 11/14/2025 | Listed for rent | $2,100$1/sqft |
Source: Stellar MLS #O6358765 Report a problem | ||
| 11/14/2025 | Listing removed | $2,100$1/sqft |
Source: Zillow Rentals Report a problem | ||
| 11/10/2025 | Listing removed | $324,900$206/sqft |
Source: Stellar MLS #O6323750 Report a problem | ||
| 11/8/2025 | Listed for rent | $2,100$1/sqft |
Source: Zillow Rentals Report a problem | ||
| 10/23/2025 | Price change | $324,900-1.5%$206/sqft |
Source: Stellar MLS #O6323750 Report a problem | ||
| 8/19/2025 | Price change | $329,900-2.9%$209/sqft |
Source: Stellar MLS #O6323750 Report a problem | ||
| 7/3/2025 | Listed for sale | $339,900+15.2%$216/sqft |
Source: Stellar MLS #O6323750 Report a problem | ||
| 5/5/2022 | Sold | $295,102$187/sqft |
Source: Public Record Report a problem | ||
Public tax history
| Year | Property taxes | Tax assessment |
|---|---|---|
| 2025 | $4,347 +5.9% | $283,058 +2.9% |
| 2024 | $4,107 -13.7% | $275,081 +2.7% |
| 2023 | $4,757 +395.3% | $267,869 +407.3% |
| 2022 | $960 +9.7% | $52,800 +10% |
| 2021 | $876 +180.5% | $48,000 +182.4% |
| 2020 | $312 | $17,000 |
Find assessor info on the county website
Monthly payment
Est. payment
Payment breakdown
Explore the cost of this home by adjusting the details. Changes won't be saved.Climate risks
Neighborhood: 32771
Nearby schools
Schools provided by the listing agent
- Elementary: Midway Elementary
- Middle: Millennium Middle
- High: Seminole High
Source: Stellar MLS. This data may not be complete. We recommend contacting the local school district to confirm school assignments for this home.


Similar homes
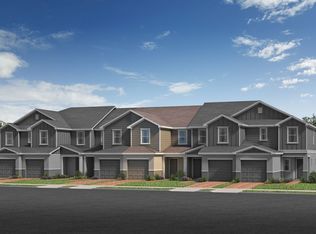
- $294,8953 bd3 ba1.4k sqft1610 RETREAT VIEW CIRCLE, SANFORD, FL 32771For Sale
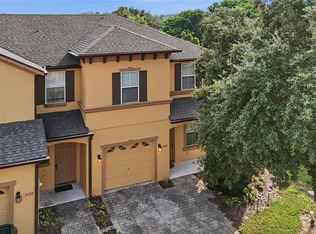
 MLS ID #O6429265, David Pupo, SAND DOLLAR REALTY GROUP INC. Stellar MLS
- $320,0003 bd3 ba1.6k sqft1664 PETERSON PLACE, SANFORD, FL 32773For Sale
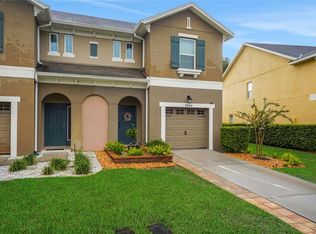 MLS ID #O6435802, Frank Benevento, COLDWELL BANKER REALTY. Stellar MLS
- $348,0003 bd3 ba1.5k sqft385 CAPE HONEYSUCKLE PLACE, SANFORD, FL 32771For Sale
 MLS ID #O6428153, Emma Pilarte, THE CASPI TEAM REALTY, INC.. Stellar MLS
- $308,0002 bd3 ba1.5k sqft(Undisclosed Address), SANFORD, FL 32771For Sale
 MLS ID #O6415959, Guillermo Lopez, HOME WISE REALTY GROUP, INC.. Stellar MLS
- $390,0004 bd2 ba1.8k sqft3781 SWANFALLS TERRACE, SANFORD, FL 32771For SaleMLS ID #O6436942, Srinivas Konakanchi, REALTY HUB. Stellar MLS
- $379,9003 bd2 ba1.6k sqft1055 CHASE AUSTIN WAY, SANFORD, FL 32771For SaleMLS ID #O6429418, Tammy Agnini, KGV REALTY GROUP. Stellar MLS
- $229,0002 bd3 ba1.5k sqft434 CARINA CIRCLE, SANFORD, FL 32773For SaleMLS ID #O6450733, Lucia Wu, GOLDEN SUN REALTY INC. Stellar MLS
- $339,0003 bd3 ba1.4k sqft1401 CAPTIVA COVE #23, SANFORD, FL 32771For SaleMLS ID #O6378625, Ruby Margaret, CHARLES RUTENBERG REALTY ORLANDO. Stellar MLS
- $299,9003 bd2 ba1.3k sqft115 PAMALA COURT, SANFORD, FL 32771For SaleMLS ID #V4951653, Jennifer Clark, GLORY INTL. REAL ESTATE CO. Stellar MLS
- $310,0003 bd2 ba1.1k sqft204 S BRISTOL CIRCLE, SANFORD, FL 32773For SaleMLS ID #O6438098, Christopher Capp, LUKER & CO REAL ESTATE LLC. Stellar MLS
- $379,9002 bd3 ba1.9k sqft463 ELLIS SQUARE COURT, SANFORD, FL 32771For SaleMLS ID #O6432810, Colleen Kahl, RE/MAX TOWN & COUNTRY REALTY. Stellar MLS
- $299,0003 bd3 ba1.5k sqft635 BELGROVE STREET, DEBARY, FL 32713For SaleMLS ID #NS1089295, Rhee Carter, LOCAL LIVING REALTY GROUP. Stellar MLS
- $436,9004 bd3 ba2.2k sqft3758 SUNGROVE CIRCLE, SANFORD, FL 32771For SaleMLS ID #O6413630, Sabrina Pacini, CENTURY 21 ALTON CLARK. Stellar MLS
- $344,9003 bd3 ba1.6k sqft1482 CREEKSIDE CIRCLE, WINTER SPRINGS, FL 32708For SaleMLS ID #O6434501, Ken Pozek, REAL BROKER, LLC. Stellar MLS
- $319,0003 bd3 ba1.5k sqft643 BELGROVE STREET, DEBARY, FL 32713For SaleMLS ID #O6338664, Jose Diaz, ALLIANCE REALTY ENTERPRISES INC. Stellar MLS
- $334,9003 bd3 ba1.4k sqft1610 GRAND RUE DRIVE, CASSELBERRY, FL 32707For SaleMLS ID #O6433439, Carla Scherer, COLDWELL BANKER REALTY. Stellar MLS
- $399,0004 bd2 ba2k sqft1195 CRANE TALON WAY, SANFORD, FL 32771For SaleMLS ID #O6366339, Thomas Nickley, Jr, KELLER WILLIAMS REALTY AT THE PARKS. Stellar MLS
- $309,9993 bd3 ba1.3k sqft9217 SHEPTON STREET, ORLANDO, FL 32825For SaleMLS ID #O6427263, Shawn Kennedy, KENNEDY REALTY GROUP LLC. Stellar MLS
- $299,0003 bd3 ba1.4k sqft1524 DOWNY BIRCH LANE, LONGWOOD, FL 32750For SaleMLS ID #O6348264, Jason Zinno, RE/MAX ASSURED. Stellar MLS
- $315,0003 bd2 ba1.6k sqft939 CLOVERLEAF BOULEVARD, DELTONA, FL 32725For SaleMLS ID #O6432873, Christalea Sherry-Maltby, EXP REALTY LLC. Stellar MLS
