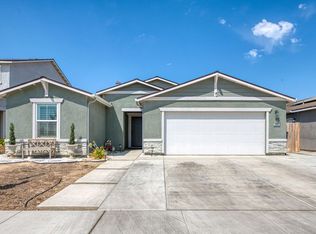
Welcome to the Aspen with Loft, a beautifully designed 5-bedroom, 3.5-bath home located in an exciting new home construction community. Situated on an impressive 6,480 sq. ft. lot, this spacious residence offers modern style, thoughtful upgrades, and plenty of room for everyday living and entertaining.The open-concept main level features upgraded Quartz countertops, a stunning Kohler single-basin stainless steel sink, and a well-appointed kitchen with soft-close drawers for added convenience and quality. Wood-look tile flooring flows throughout the downstairs living areas, excluding the bedrooms, creating a warm, stylish, and durable foundation. Upstairs, plush carpeting provides comfort throughout the bedroom and loft.With 5 bedrooms, 3.5 bathrooms, a versatile loft, and a 3-car garage, the Aspen offers exceptional space and flexibility for families, guests, a home office, or a media area. Enjoy the benefits of brand-new construction while living in a desirable community designed for modern lifestyles. This home combines quality finishes, functional design, and generous space to create a place you'll be proud to call home.
For sale
$589,665
2338 Hunter Ave #Ss140, Sanger, CA 93657
5beds
4baths
2,855sqft
Residential, Single Family Residence
Built in 2026
6,481 Square Feet Lot
$589,400 Zestimate®
$207/sqft
$-- HOA
What's special
Versatile loftFunctional designQuality finishesOpen-concept main levelUpgraded quartz countertopsSoft-close drawersWell-appointed kitchen
- 20 days
- 218
- 8
Zillow last checked:
Listing updated:
Listed by:
Lana Z. Fahoum DRE #01470496,
San Joaquin Valley Homes
Source: Fresno MLS,MLS#: 655291Originating MLS: Fresno MLS
Facts & features
Interior
Bedrooms & bathrooms
- Bedrooms: 5
- Bathrooms: 4
Primary bedroom
- Area: 0
- Dimensions: 0 x 0
Bedroom 1
- Area: 0
- Dimensions: 0 x 0
Bedroom 2
- Area: 0
- Dimensions: 0 x 0
Bedroom 3
- Area: 0
- Dimensions: 0 x 0
Bedroom 4
- Area: 0
- Dimensions: 0 x 0
Bathroom
- Features: Tub/Shower, Shower
Dining room
- Features: Living Room/Area, Family Room/Area
- Area: 0
- Dimensions: 0 x 0
Family room
- Area: 0
- Dimensions: 0 x 0
Kitchen
- Area: 0
- Dimensions: 0 x 0
Living room
- Area: 0
- Dimensions: 0 x 0
Basement
- Area: 0
Heating
- Has Heating (Unspecified Type)
Cooling
- Central Air
Appliances
- Included: Electric Appliances, Dishwasher, Microwave
- Laundry: Upper Level
Features
- Built-in Features
- Flooring: Carpet, Tile
- Basement: None
- Has fireplace: No
Interior area
- Total structure area: 2,855
- Total interior livable area: 2,855 sqft
Property
Parking
- Total spaces: 2
- Parking features: Garage - Attached
- Attached garage spaces: 2
Features
- Levels: Two
- Stories: 2
- Patio & porch: Covered
Lot
- Size: 6,481 Square Feet
- Features: Urban, Sprinklers In Front
Details
- Parcel number: NEW/UNDER CONSTRUCTION/NA
Construction
Type & style
- Home type: SingleFamily
- Architectural style: Mid-Century Modern
- Property subtype: Residential, Single Family Residence
Materials
- Stucco
- Foundation: Concrete
- Roof: Composition
Condition
- Year built: 2026
Utilities & green energy
- Electric: Off
- Sewer: Public Sewer
- Water: Public
- Utilities for property: Electricity Connected
Green energy
- Energy efficient items: Other
Community & HOA
Location
- Region: Sanger
Financial & listing details
- Price per square foot: $207/sqft
- Date on market: 9/15/2026
- Listing agreement: Exclusive Right To Sell
- Electric utility on property: Yes
Estimated market value
$589,400
$560,000 - $619,000
$3,195/mo
Price history
| Date | Event | Price |
|---|---|---|
| 9/15/2026 | Listed for sale | $589,665$207/sqft |
Source: Fresno MLS #655291 Report a problem | ||
Public tax history
Tax history is unavailable.
Monthly payment
Est. payment
Payment breakdown
Explore the cost of this home by adjusting the details. Changes won't be saved.Climate risks
Neighborhood: 93657
Nearby schools
Schools provided by the listing agent
- Elementary: Jefferson
- Middle: Washington Academic
- High: Sanger
Source: Fresno MLS. This data may not be complete. We recommend contacting the local school district to confirm school assignments for this home.
Similar homes
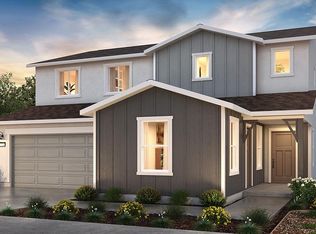
- $449,9004 bd3 ba1.8k sqft2370 Brehler Ave #Bh-49, Sanger, CA 93657For Sale
 MLS ID #653667, Lana Z. Fahoum. Fresno MLS
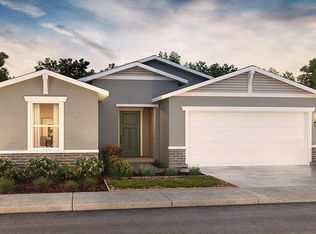
 - from $531,9003 bd3 ba2.3k sqftCarlton Plan, Somerset, Sanger, CA 93657New Construction
 San Joaquin Valley Homes
 - $429,9003 bd3 ba1.7k sqft2715 Taunton Ave #2-BH, Sanger, CA 93657For Sale
 MLS ID #653666, Lana Z. Fahoum. Fresno MLS
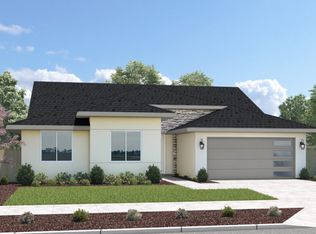
 - from $496,9003 bd2 ba1.9k sqftSydney Plan, Somerset, Sanger, CA 93657New Construction
 San Joaquin Valley Homes
